 Book a Consultation
Book a Consultation
Book a Consultation
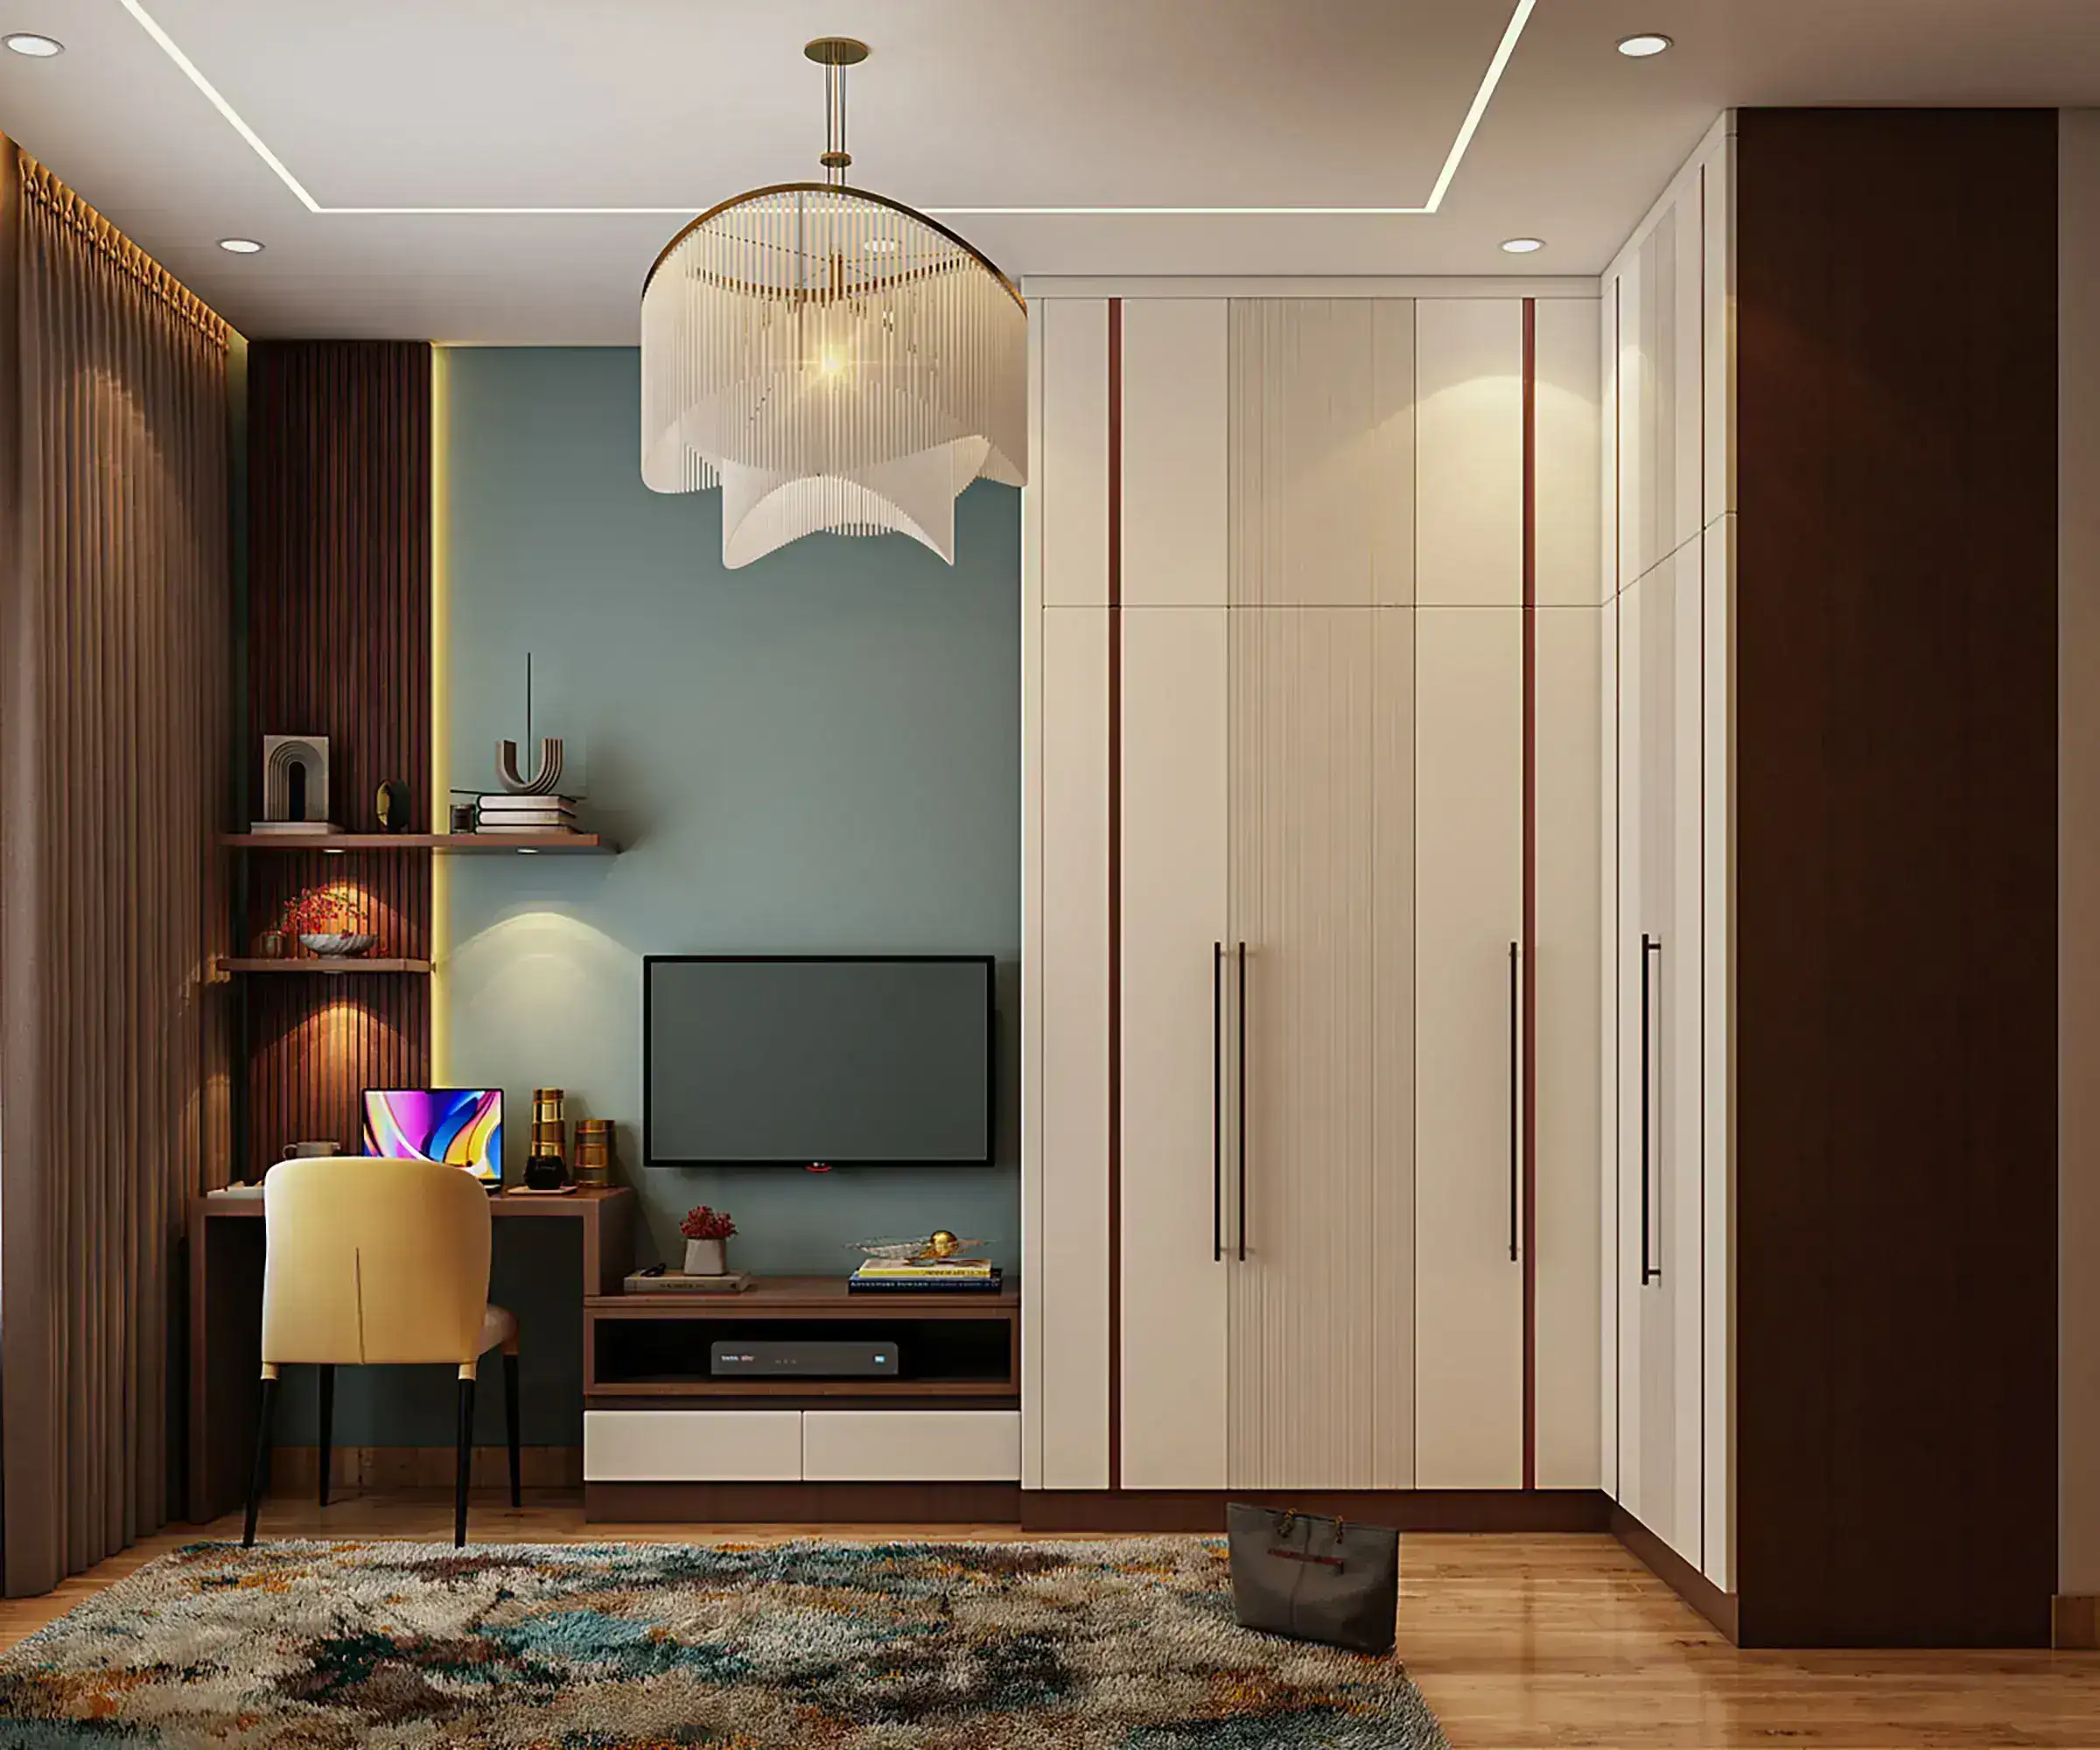
A wardrobe you open every morning should fit what you own, suit the room it sits in, and still look right years from now. We design custom sliding, hinged and walk-in wardrobes for apartments, villas and independent homes across Bangalore, planned around your clothes, your space and your routine.
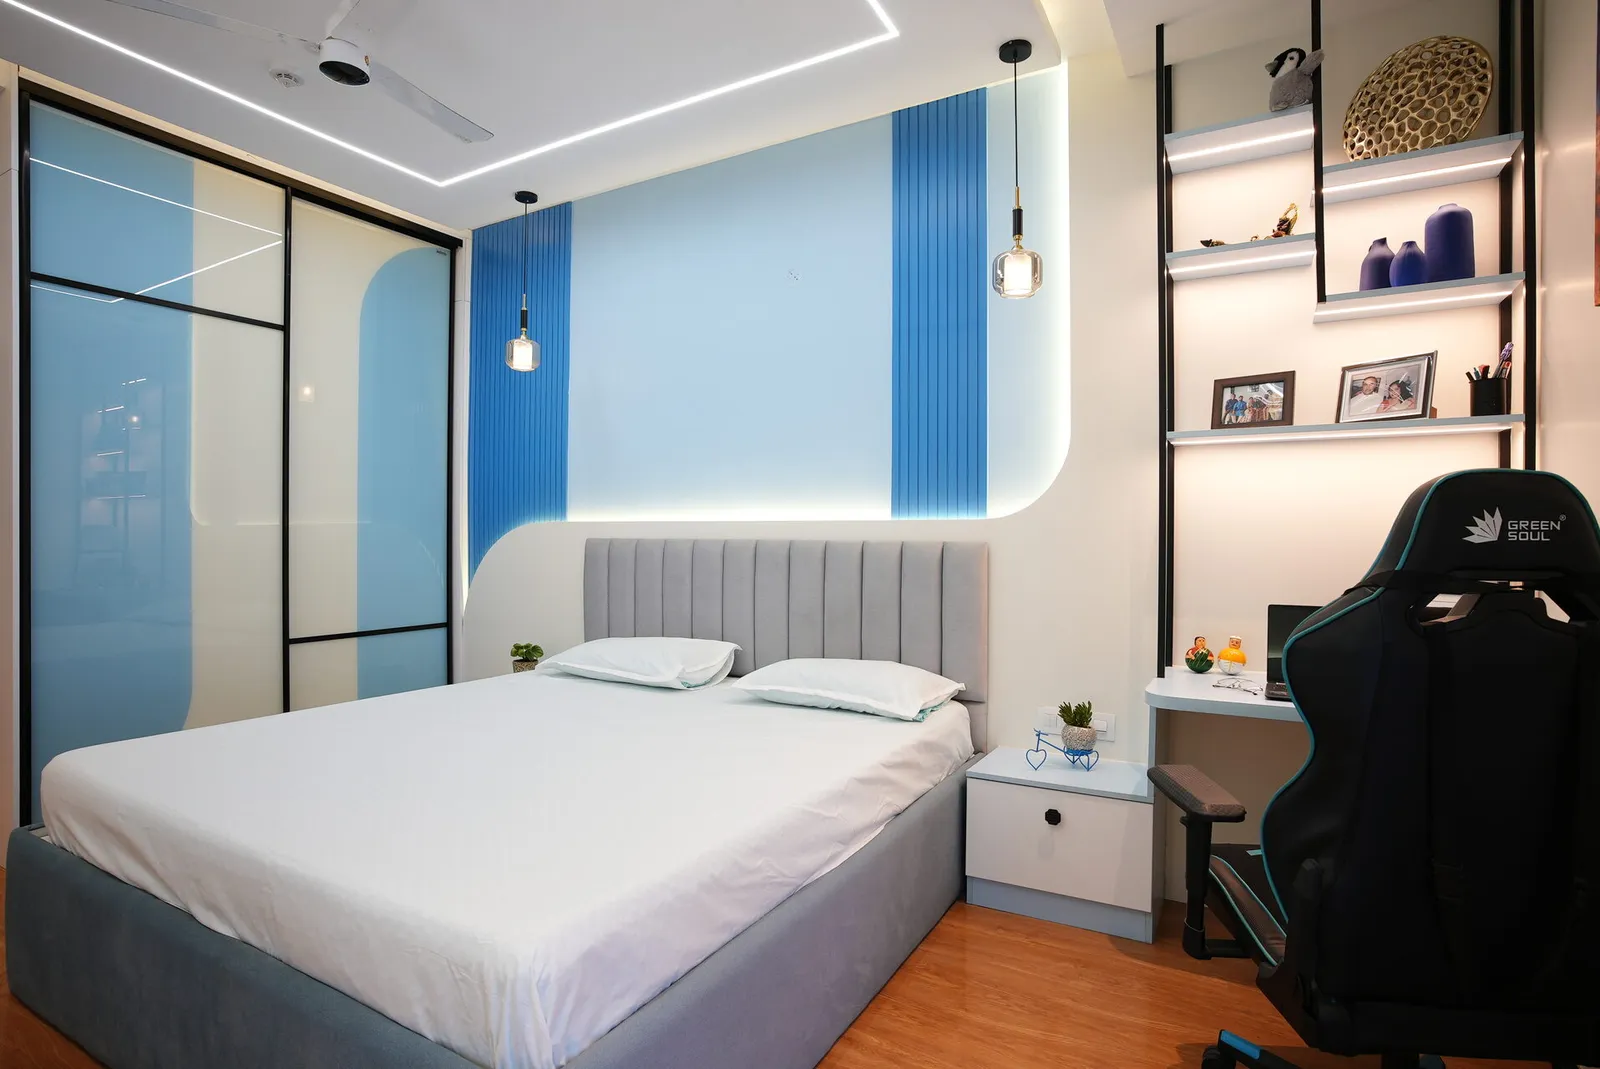
Shutters slide rather than swing, so no floor space is lost to door clearance. A practical choice for the tighter bedrooms common in Bangalore 2BHK and 3BHK apartments, with a clean, uninterrupted front.
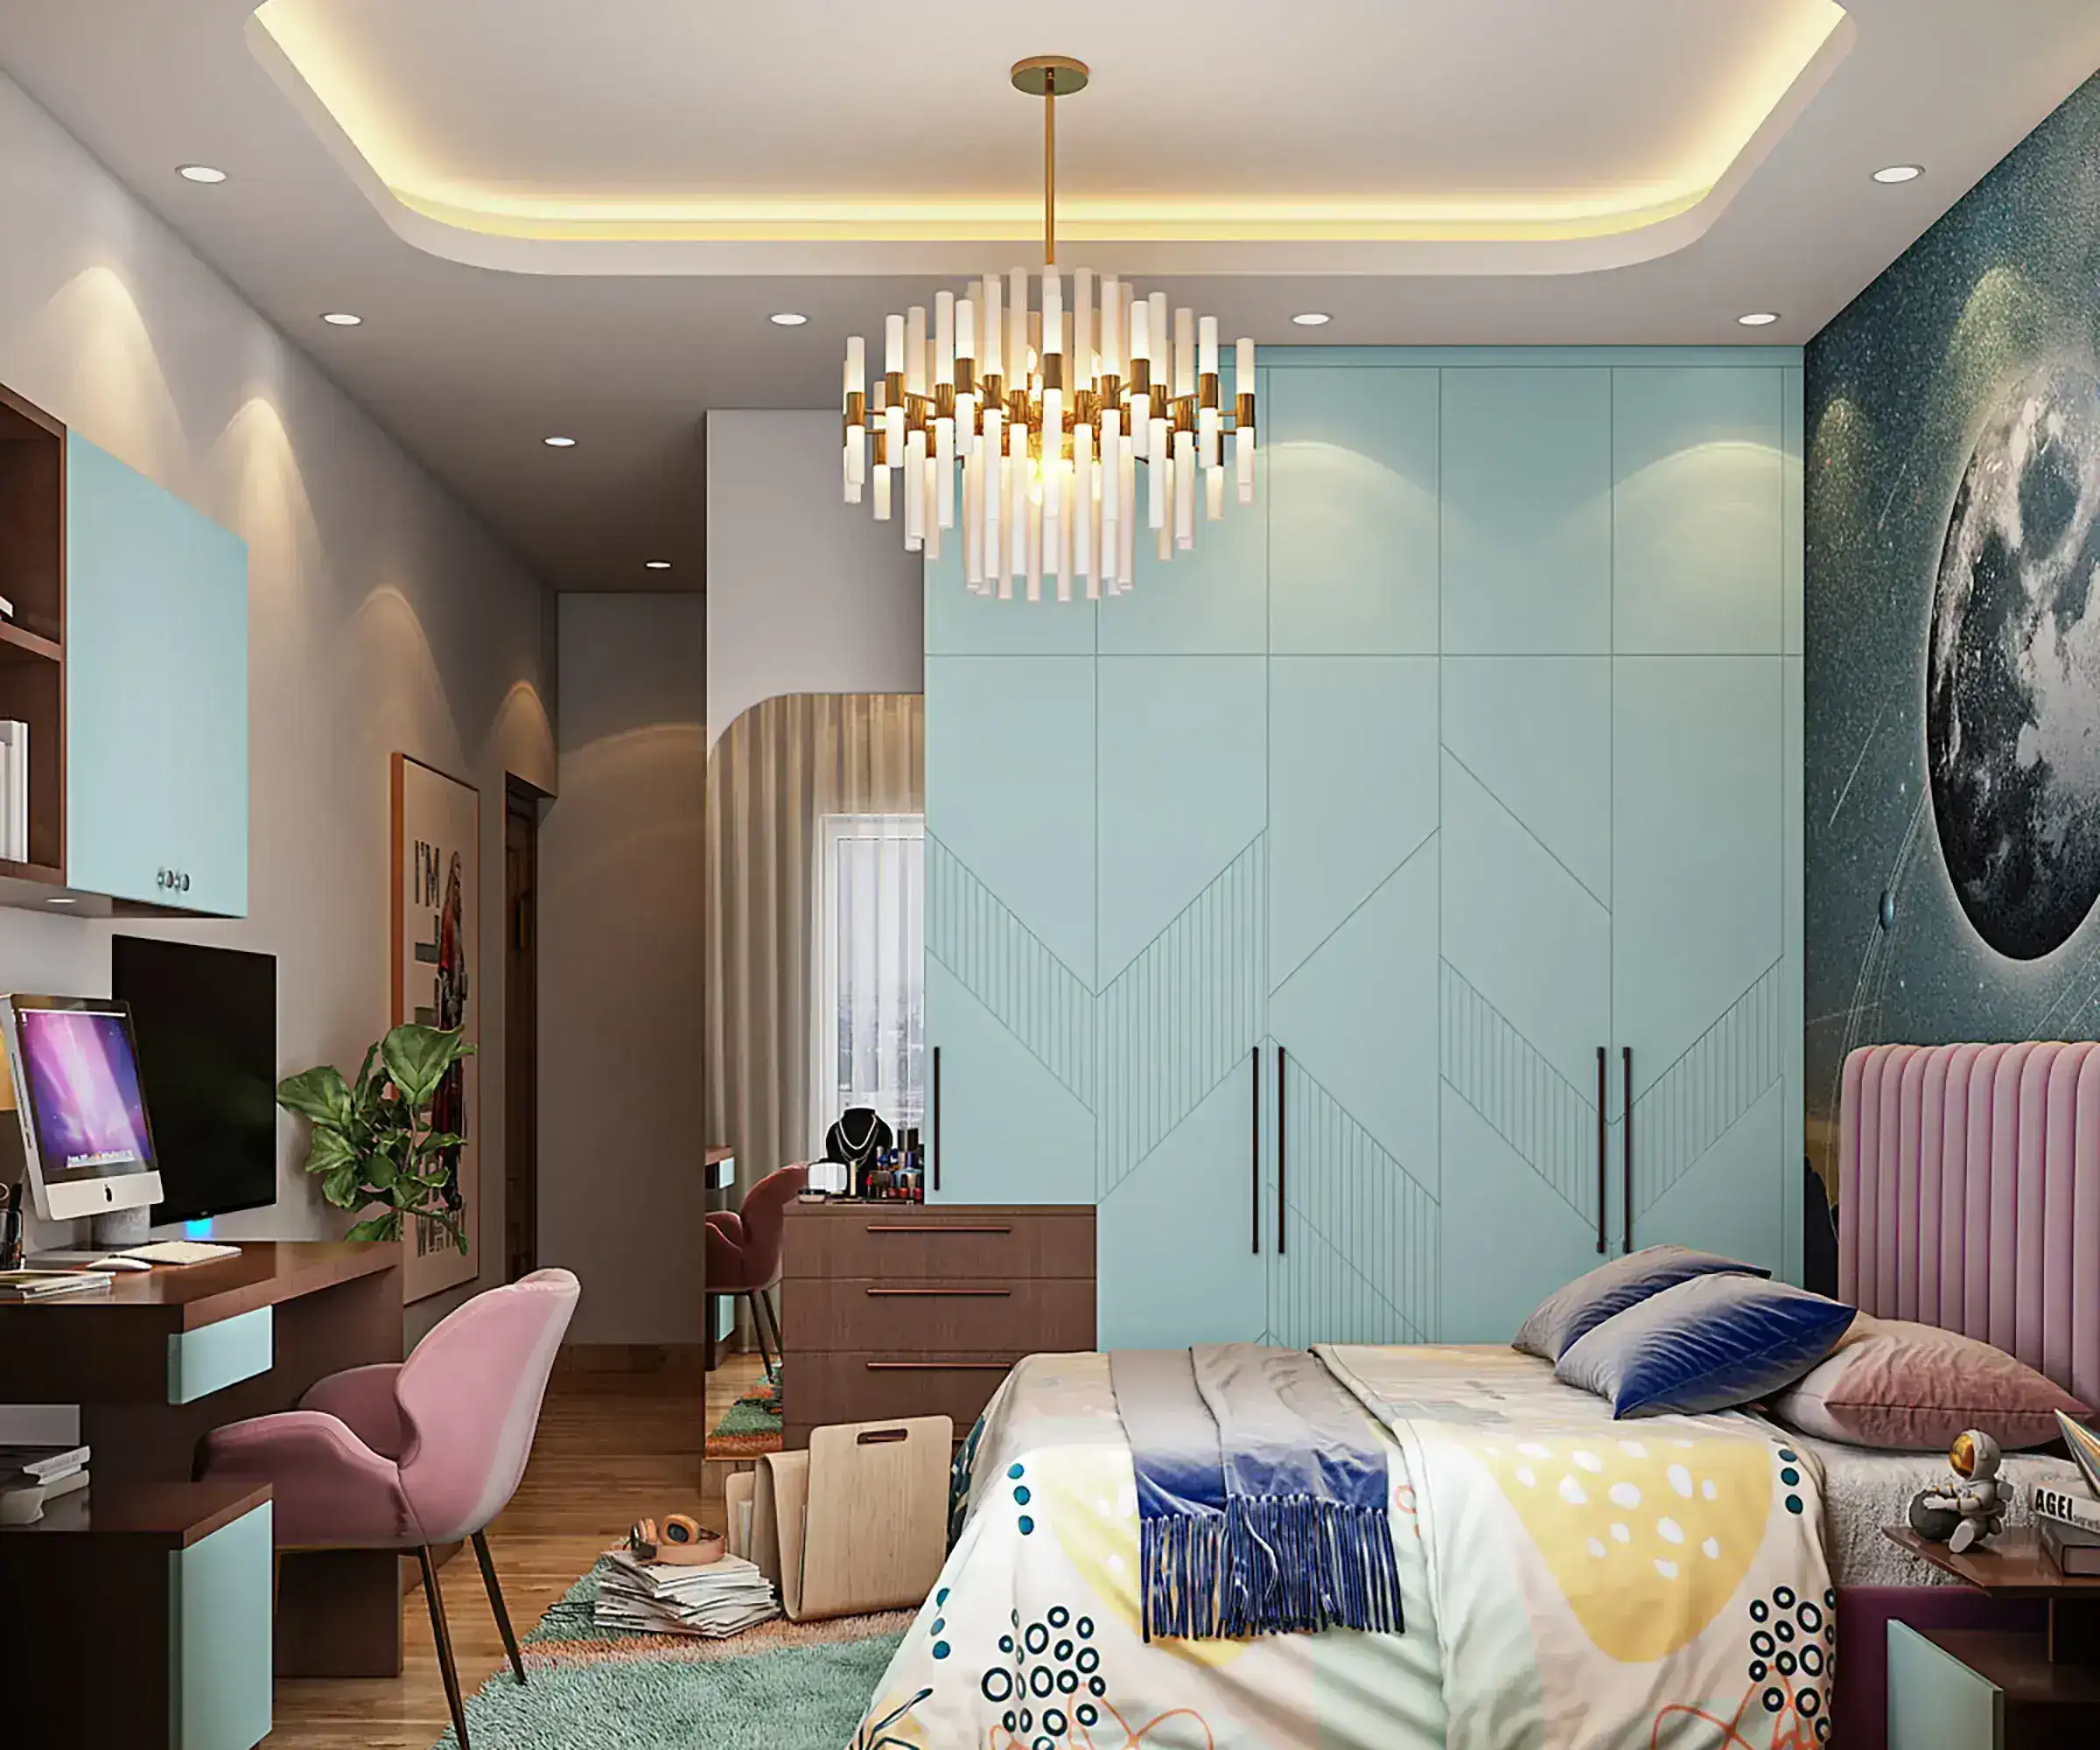
Doors open fully, so every section is easy to reach. Hinged wardrobes take detailed shutter designs well, from fluted or grooved panels to a full-length mirror, for a more tailored, traditional feel.
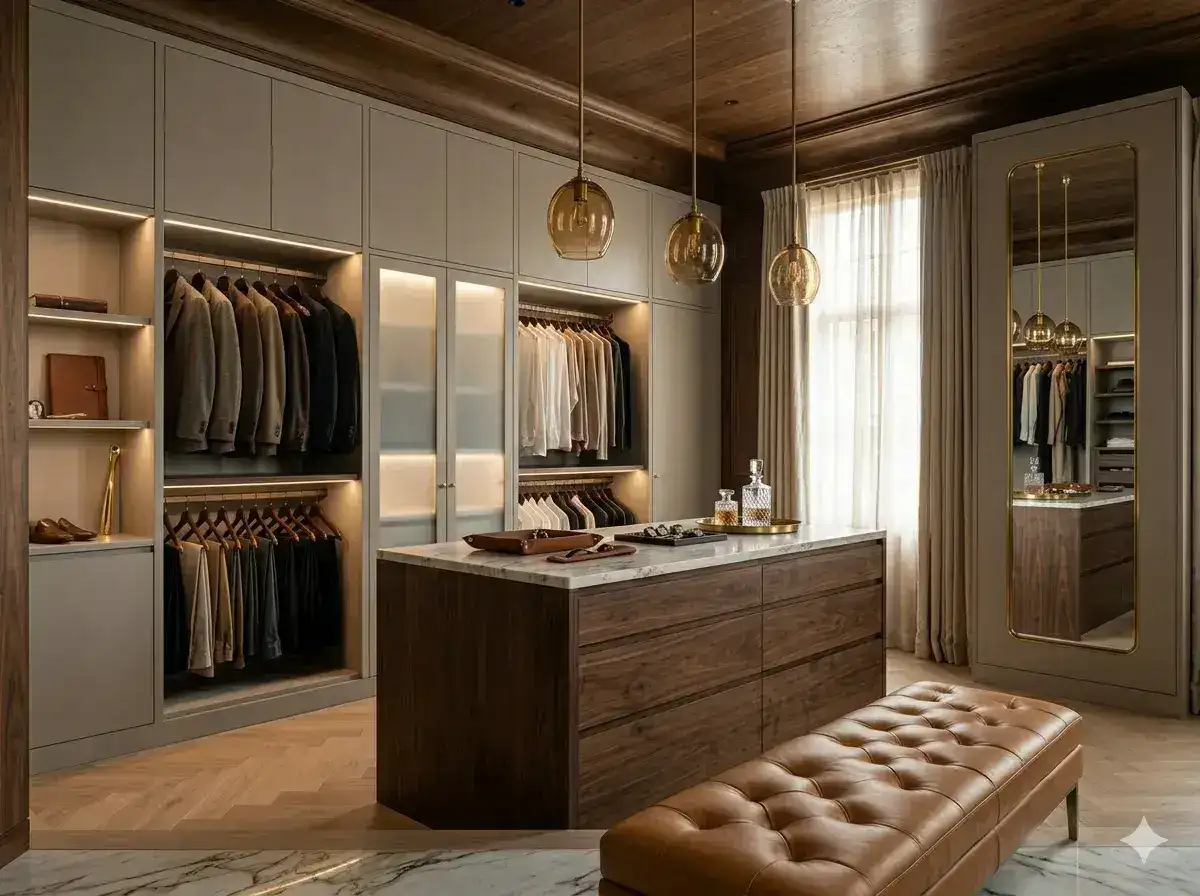
A dedicated dressing space with floor-to-ceiling units, island drawers where space allows, and lighting that makes it feel open. We assess your plan during the site visit to see whether a walk-in fits.
Built for Bangalore's climate. Monsoon humidity can warp low-grade board over time, so wardrobe carcasses are built in BWP (boiling waterproof) grade plywood rather than plain MDF. Shutters can be finished in laminate, acrylic, veneer, glass or PU paint, depending on the look you want and how much wear they will take. Matte finishes tend to suit bedrooms best, keeping the room calm rather than reflective.
Hardware that lasts. Every drawer and shutter runs on soft-close Hettich and Blum hardware, so the wardrobe still opens and closes smoothly after years of daily use.
Glass and backlit display. Glass shutters with integrated lighting can turn part of a wardrobe into a display for bags, shoes or accessories, especially in master bedrooms and walk-ins.
Not sure which board or finish to choose? Our plywood vs MDF vs HDHMR guide and laminate vs acrylic vs Duco comparison explain the differences.
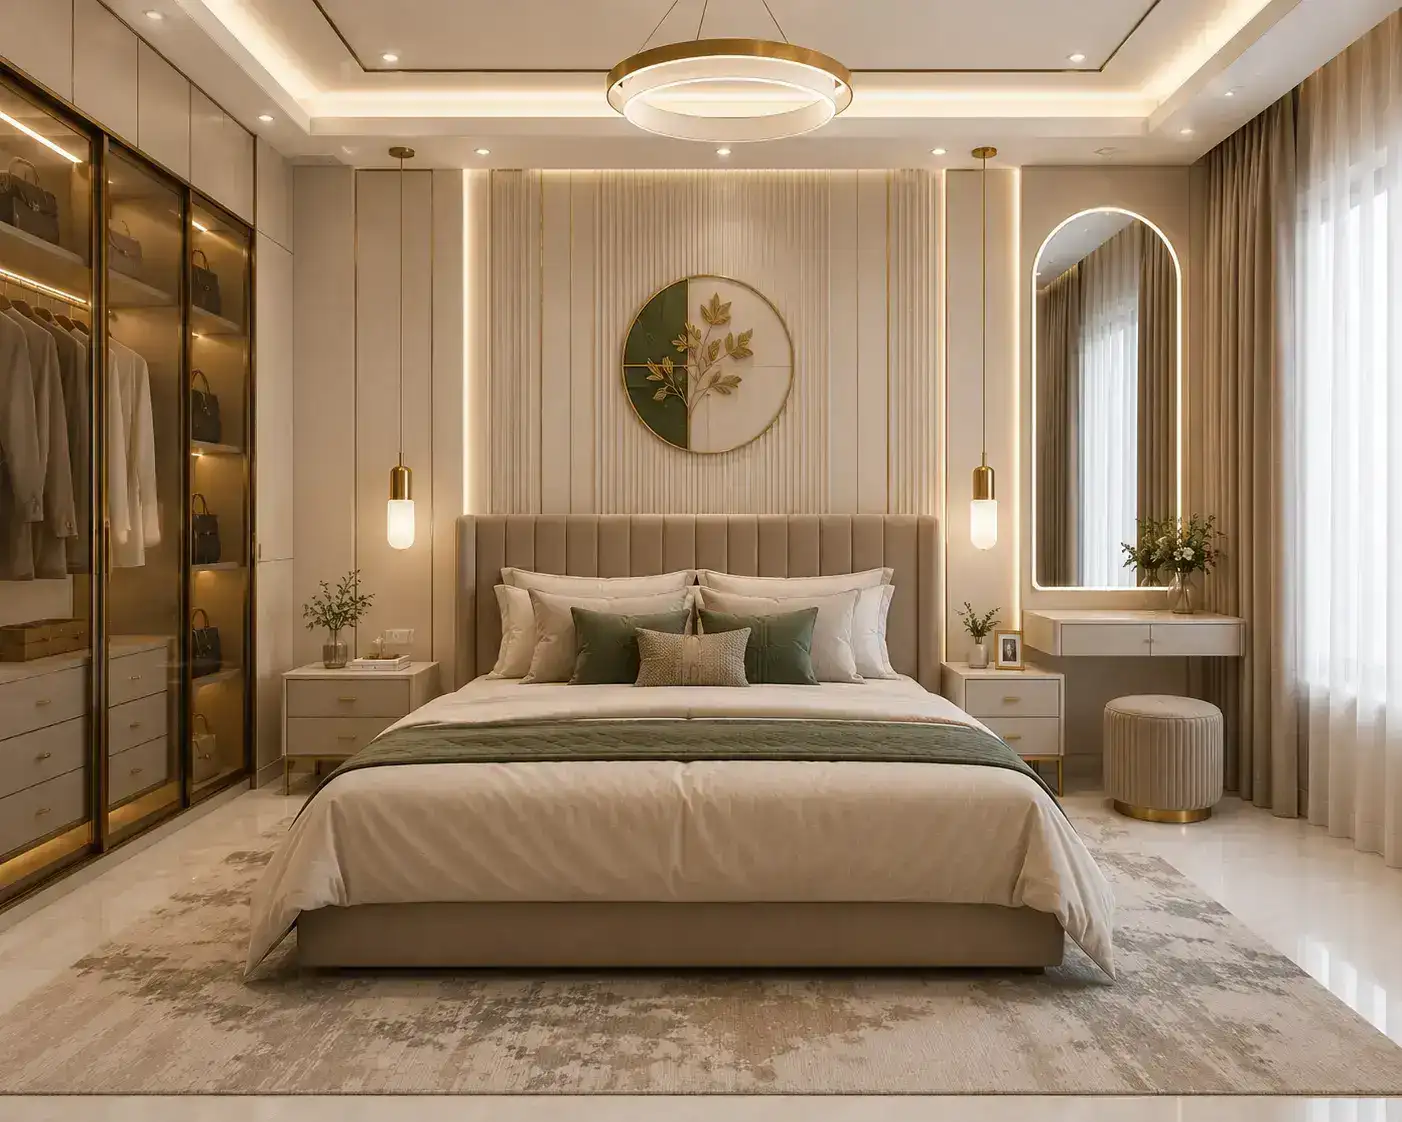
We plan the inside of every wardrobe around your actual clothes and belongings, not a generic module size:
Wardrobes run to the full ceiling height wherever possible, so there is no awkward gap above that collects dust, and every bit of wall becomes usable storage.
Wardrobes are usually designed as part of a bedroom or full home, so the clearest way to budget is by package:
| Scope | Typical cost |
|---|---|
| 2BHK woodwork only: modular kitchen, TV unit, wardrobes and lofts (laminate, standard measurements) | From ₹3.49 lakhs |
| 3BHK woodwork only: modular kitchen, TV unit, wardrobes and lofts (laminate, standard measurements) | From ₹5.49 lakhs |
| Master bedroom in a 2BHK: wardrobe, bed, side tables and lighting | ₹0.8 to 2.4 lakhs |
| Master bedroom in a 3BHK: wardrobe, bed, side tables and lighting | ₹1.5 to 3.4 lakhs |
Larger wardrobes, walk-ins and premium finishes such as acrylic, veneer or PU paint are quoted after a site visit. For full room-by-room breakdowns, see our 2BHK cost guide and 3BHK cost guide.
It depends on the room. Sliding wardrobes need no clearance for doors to swing open, so they suit tighter bedrooms in 2BHK and 3BHK apartments. Hinged wardrobes open fully, give easier access to every section, and suit larger rooms or a more traditional look with a full-length mirror. We recommend one after measuring your room during the site visit.
Carcasses are built in BWP (boiling waterproof) grade plywood to hold up against Bangalore's monsoon humidity. Shutters can be finished in laminate, acrylic, veneer, glass or PU paint, and all drawers and shutters use soft-close Hettich and Blum hardware.
Yes. A walk-in wardrobe is achievable from as little as 30 to 40 sq ft of dedicated space, using floor-to-ceiling units, island drawers where space allows, and good lighting so the space feels open. If the plan does not allow for one, we design a wall-mounted sliding or hinged wardrobe instead.
Wardrobes are part of our woodwork-only packages: from 3.49 lakhs for a 2BHK and from 5.49 lakhs for a 3BHK, covering the modular kitchen, TV unit, wardrobes and lofts in laminate finish at standard measurements. For a master bedroom, wardrobe, bed, side tables and lighting together typically cost 0.8 to 2.4 lakhs in a 2BHK and 1.5 to 3.4 lakhs in a 3BHK. Larger sizes and premium finishes are quoted after a site visit.
Once the design is approved, modular kitchens and wardrobes alone take 20 to 30 days. The design stage before that, including the site visit, measurements and 3D renders, depends on how quickly decisions are made.
It covers the structural carcass and workmanship of the wardrobes and fixed furniture we install.
Book a free consultation and we will measure your room and suggest the wardrobe that fits it best.
Book a Free Consultation