This guide breaks down exactly what a 2BHK interior design project costs in Bangalore, room by room. Individual carpentry packages, a single modular kitchen or one bedroom's wardrobes, start at ₹3.49 lakhs. A complete, ready to live in 2BHK typically runs ₹5 to 15 lakhs, working out to roughly ₹385 to ₹1,580 per square foot depending on finish level and tier. Most homes in this range come with no real compromises on material quality or scope.
The most common question we get before a project begins isn't about style, or timeline, or materials. It's this: "How much is this actually going to cost?" And it's a fair question. The internet will tell you anything from ₹3 lakhs to ₹15 lakhs for a 2BHK interior in Bangalore, without explaining what those numbers actually include.
After eight years of completing interior projects across the city, we've developed a very clear picture of where budgets go, what drives cost up or down, and where homeowners consistently underestimate. This is that picture, as honestly as we can present it.
The short answer: individual carpentry packages start at ₹3.49 lakhs, and a complete, ready to live in 2BHK in Bangalore typically costs ₹5 to 15 lakhs, depending on the tier. Below, we break down exactly where that money goes.
Per square foot, that's roughly ₹385 to ₹1,580 for a typical 950 to 1,300 sq ft 2BHK, depending on finish level. All figures in this guide exclude 18% GST, applied on top of most interior contracts in Bangalore.
First, What Does "Complete Interior" Actually Mean?
This is where most budget confusion begins. When a vendor quotes you ₹3.49 lakhs for a 2BHK interior, they may be referring only to carpentry. The wardrobes, or the kitchen cabinets, on their own. When a design studio quotes ₹12 lakhs, they may be including flooring, electrical work, false ceilings, paint, soft furnishings, and project management fees.
Neither figure is dishonest. They're just describing completely different scopes of work. For this article, unless noted otherwise, we're talking about a complete interior fit out, everything from flooring to curtains, kitchen to bathrooms, lighting to that final cushion on the sofa. A home that's ready to live in, not ready to start shopping for.
Just Need One Room Done? Starting Prices
Not every project is a full home. If you only need a modular kitchen redone, or wardrobes for one bedroom, you don't need to budget for a complete fit out.
| Package | Starting Price |
|---|---|
| Bedroom wardrobes (single room, carpentry only) | ₹3.49 lakhs onwards |
| Modular kitchen (carpentry only) | ₹3.49 lakhs onwards |
These starting prices cover carpentry only, materials and fitting for that one space, and exclude civil work, electrical changes, and false ceiling. Book a free consultation to get an exact quote for a single room.
The Room by Room Breakdown (Complete Home)
A typical Bangalore 2BHK runs between 950 and 1,300 sq ft of carpet area. The cost breakdown below is for a moderate finish level, as part of a complete, ready to live in fit out. Not the cheapest available, and not premium imported materials, but quality work that holds up well over time.
Living and Dining Area
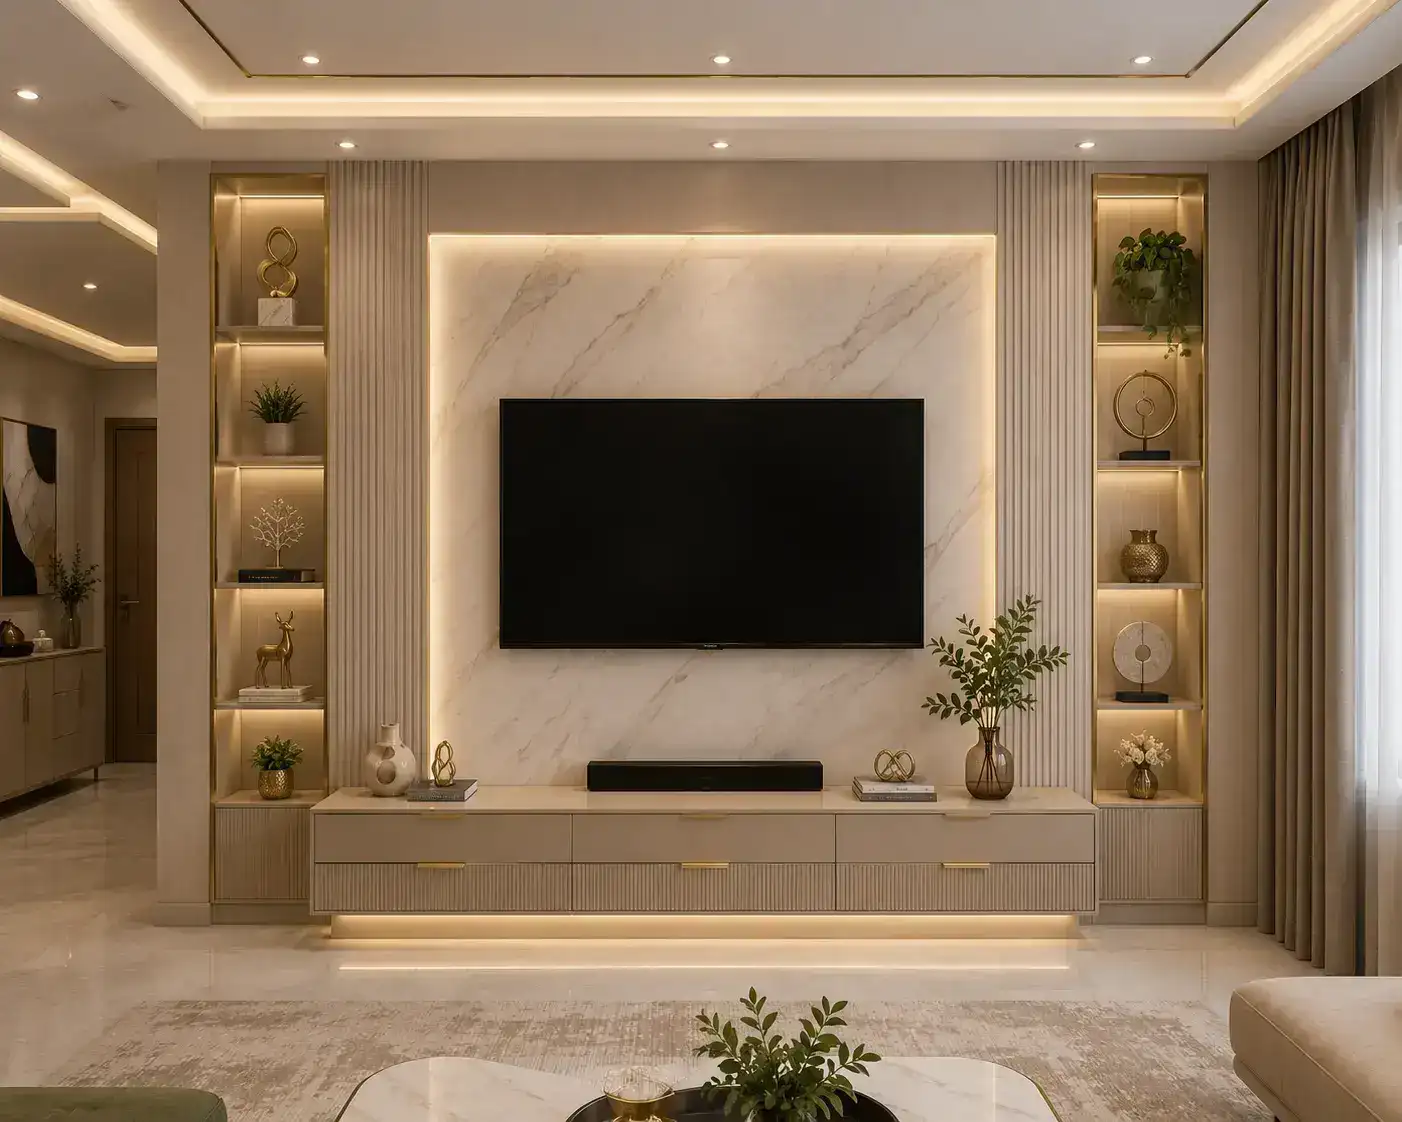
This is usually the most visible room and receives a proportionate share of the budget. A well planned living and dining space in a Bangalore 2BHK typically involves a TV unit with some wall treatment, a sofa and coffee table, a dining table with chairs, lighting across two or three circuits, curtains, and a rug. False ceiling work with cove lighting is common here and adds both visual height and warmth.
Budget range: ₹1.4 to 4.2 lakhs, depending on furniture quality and whether you're doing a feature wall or detailed false ceiling.
Modular Kitchen
The kitchen is typically the single most expensive room in any interior project, and with good reason. It involves the highest density of functional elements. Cabinets, countertop, backsplash, sink, fittings, appliance integration, and often electrical upgrades. Material choice here drives cost significantly. A laminate finish kitchen costs meaningfully less than an acrylic or membrane finish one, and the countertop material alone can swing the budget by ₹30,000 to 60,000.
Budget range: ₹1.1 to 3.3 lakhs for a standard parallel or L shaped kitchen. Island kitchens add ₹50,000 to 1 lakh on top. (A kitchen on its own, carpentry only, starts at ₹3.49 lakhs, see above.)
Master Bedroom
The master bedroom brief is almost always the same. A wardrobe that actually holds everything, a bed with adequate storage underneath, thoughtful lighting, and a finish that feels restful rather than stimulating. We often incorporate a small study ledge or dressing area here too, particularly when the bedroom lacks a dedicated dressing room.
Budget range: ₹0.8 to 2.4 lakhs, including wardrobe, bed, side tables, and lighting.
Second Bedroom
The second bedroom in a Bangalore 2BHK serves many functions. Children's room, guest room, home office, or some combination of all three. The brief here is often more functional than aesthetic. A well planned wardrobe, a study unit if needed, and clean, durable finishes are usually the priority.
Budget range: ₹0.6 to 1.8 lakhs.
Bathrooms
Two bathrooms are typical in a 2BHK. Most homeowners focus bathroom budgets on fittings and tiles, but the quality of waterproofing work done before tiling is what determines whether you're redoing the bathroom in five years. Don't cut here. A properly waterproofed bathroom with quality fittings and well laid tiles is a ten year asset.
Budget range: ₹40,000 to 1.2 lakhs per bathroom, depending on tile choice and fitting brands.
Foyer and Utility Areas
Often treated as afterthoughts, the foyer and utility area repay attention disproportionately. A well planned foyer, with a shoe cabinet, a place to hang bags and keys, and considered lighting, sets the tone for the entire home. The utility area, where it exists, needs to be functionally smart. Machine placement, drying provisions, and storage for cleaning supplies all deserve a plan.
Budget range: ₹30,000 to 90,000 combined.
Total Budget Summary
| Space | Typical Budget |
|---|---|
| Living & Dining | ₹1.4 to 4.2 lakhs |
| Modular Kitchen | ₹1.1 to 3.3 lakhs |
| Master Bedroom | ₹0.8 to 2.4 lakhs |
| Second Bedroom | ₹0.6 to 1.8 lakhs |
| Bathrooms (2) | ₹0.8 to 2.4 lakhs |
| Foyer & Utility | ₹30,000 to 90,000 |
| Total (Complete Home) | ₹5 to 15 lakhs |
Most Bangalore homeowners land somewhere in this range for a complete 2BHK with no real compromises. Going below ₹5 lakhs for a full home usually means giving something up, either on material quality or on scope, which is why single-room carpentry starting at ₹3.49 lakhs is priced and scoped separately from a full fit out.
Want to know exactly where your budget would land? Book a free consultation and we'll walk you through a full estimate, room by room, for your actual space. No obligation.
Which Skyline Tier Fits a 2BHK
A complete 2BHK fit-out typically lands in one of three tiers. If you only need one room, like a kitchen or a set of wardrobes, start with the single-room pricing above instead.
| Tier | Typical Total | What's Included |
|---|---|---|
| Skyline Essentials | 5 to 7 lakhs | Modular kitchen and wardrobes, TV unit and basic false ceiling, standard lighting design, curated material selections |
| Skyline Signature | 7 to 10 lakhs | Complete interior design strategy, premium materials and finishes, detailed 3D visualizations, comprehensive project management |
| Skyline Luxury | 10 to 15 lakhs | Completely custom design approach, artisan finishes and premium materials, luxury lighting and styling, founder-led creative direction, white-glove project management |
Most Bangalore homeowners land in Skyline Signature for a complete 2BHK with no real compromises. Skyline Luxury is the right fit for larger or more elevated 2BHKs where custom finishes and full-home styling matter more than staying at the lower end of the budget. If that's the tier you're planning for, see our dedicated guide to luxury apartment interior design in Bangalore.
Where Your Budget Actually Goes
Whichever room you are prioritising, the money tends to break down the same way across categories, only the finish level within each category changes.
| Category | Share of Budget | What's Included |
|---|---|---|
| Carpentry (wardrobes, kitchen, TV unit, storage) | ~45% | Carcass material, shutters, and hardware, the largest line item in any interior |
| Kitchen & fittings | ~20% | Countertop, sink, chimney, appliances, drawer and pull-out hardware |
| Civil, electrical & false ceiling | ~15% | Wiring, wall prep, gypsum ceiling, cove lighting points |
| Finishes & soft furnishings | ~12% | Paint, wallpaper, curtains, upholstery |
| Design & project management | ~8% | Site supervision, 3D visualization, coordination through handover |
For a 2BHK, carpentry and kitchen still drive most of the spend, shutter finish is usually the single biggest lever on your final number.
What Makes Budgets Overrun
In our experience, budget overruns in interior projects almost never come from the planned scope. They come from decisions made once a project is already underway, when the space is open and opportunity is visible.
The most common culprit is electrical and plumbing surprises in older apartments, particularly in Indiranagar, Jayanagar, and other established Bangalore neighbourhoods where the existing wiring isn't up to modern load requirements. Budgeting a contingency of 8 to 10% of your total project cost is not pessimism. It's accuracy.
The second most common cause is scope additions once work begins. The false ceiling that was only planned for the living room gets extended to the bedroom. The plain wardrobe becomes a wardrobe with integrated lighting and a loft unit. Each decision is individually small. Collectively, they add up. Being clear about your brief at the start, and disciplined about changes once work begins, is the single most effective way to stay on budget.
Studio vs. Vendor: Where Does the Money Actually Go?
A question we get often is whether it's possible to save money by managing the project yourself and hiring individual vendors. The honest answer is, sometimes, in the short term. But the coordination overhead, the sequencing errors when trades don't communicate, and the quality gaps that appear when no one is accountable for the overall output tend to cost more to fix than the savings delivered.
A design studio fee, typically 10 to 15% of project cost, covers design, project management, vendor coordination, quality control, and the experience of having done this many times before. That fee is not a margin on top of your interior. It's what ensures your interior turns out the way it was designed, on time, and without the renovation horror stories that are a staple of every apartment complex WhatsApp group in Bangalore.
The Right Conversation to Have First
Before you request a single quote, get clear on two things. Which rooms you are not willing to compromise on, and what finish level you actually want to live with for the next decade. A kitchen you use every day deserves a different share of your budget than a guest bedroom used twice a year. A home where you entertain regularly warrants a living room that reflects that.
Budget planning for an interior project is not about finding the cheapest number. It's about spending intelligently, so the money goes where it matters most to you, and the result is a home that feels worth every rupee spent.
Get a clear, fixed budget for your 2BHK, starting at ₹3.49 lakhs.
Book a free consultation with Skyline Spaces. We'll walk through your space, your priorities, and give you an honest, itemised estimate based on 500+ homes we've delivered since 2016. No obligation, no pressure.
Book a Free Consultation