Designed room by room, around how you live
From the first impression at your foyer to a quiet evening on the balcony - explore how we approach every space in your home.
Most homeowners don't redo an entire house in one go. A young couple might start with the bedroom and living room; a family expecting a renovation might prioritize the kitchen first and leave the foyer for later. That's why we design and price by room rather than forcing a whole-home package on every client. Each room below links to its own dedicated page covering layout considerations, material choices, typical timelines, and what to expect at each stage, whether you're doing one room now or planning the full home over a few phases.
Designed room by room, around how you live
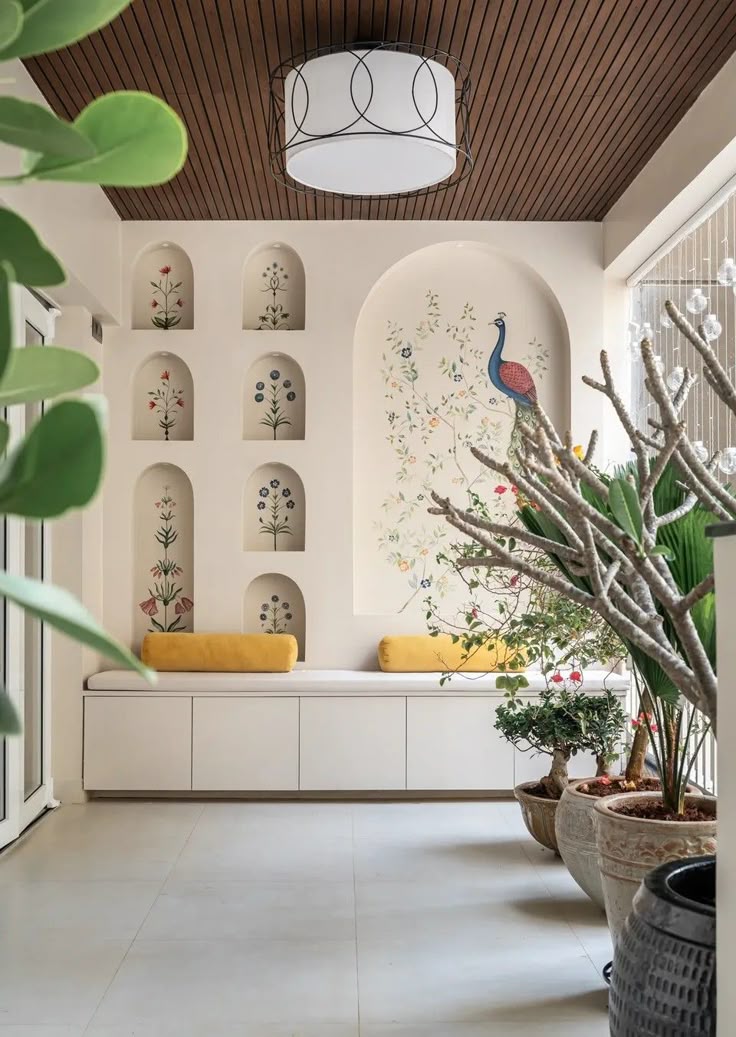
Foyer
First impressions matter. We design foyers that feel like a warm welcome - statement lighting, console tables, and custom shoe racks that set the tone for your home.
View Foyer Designs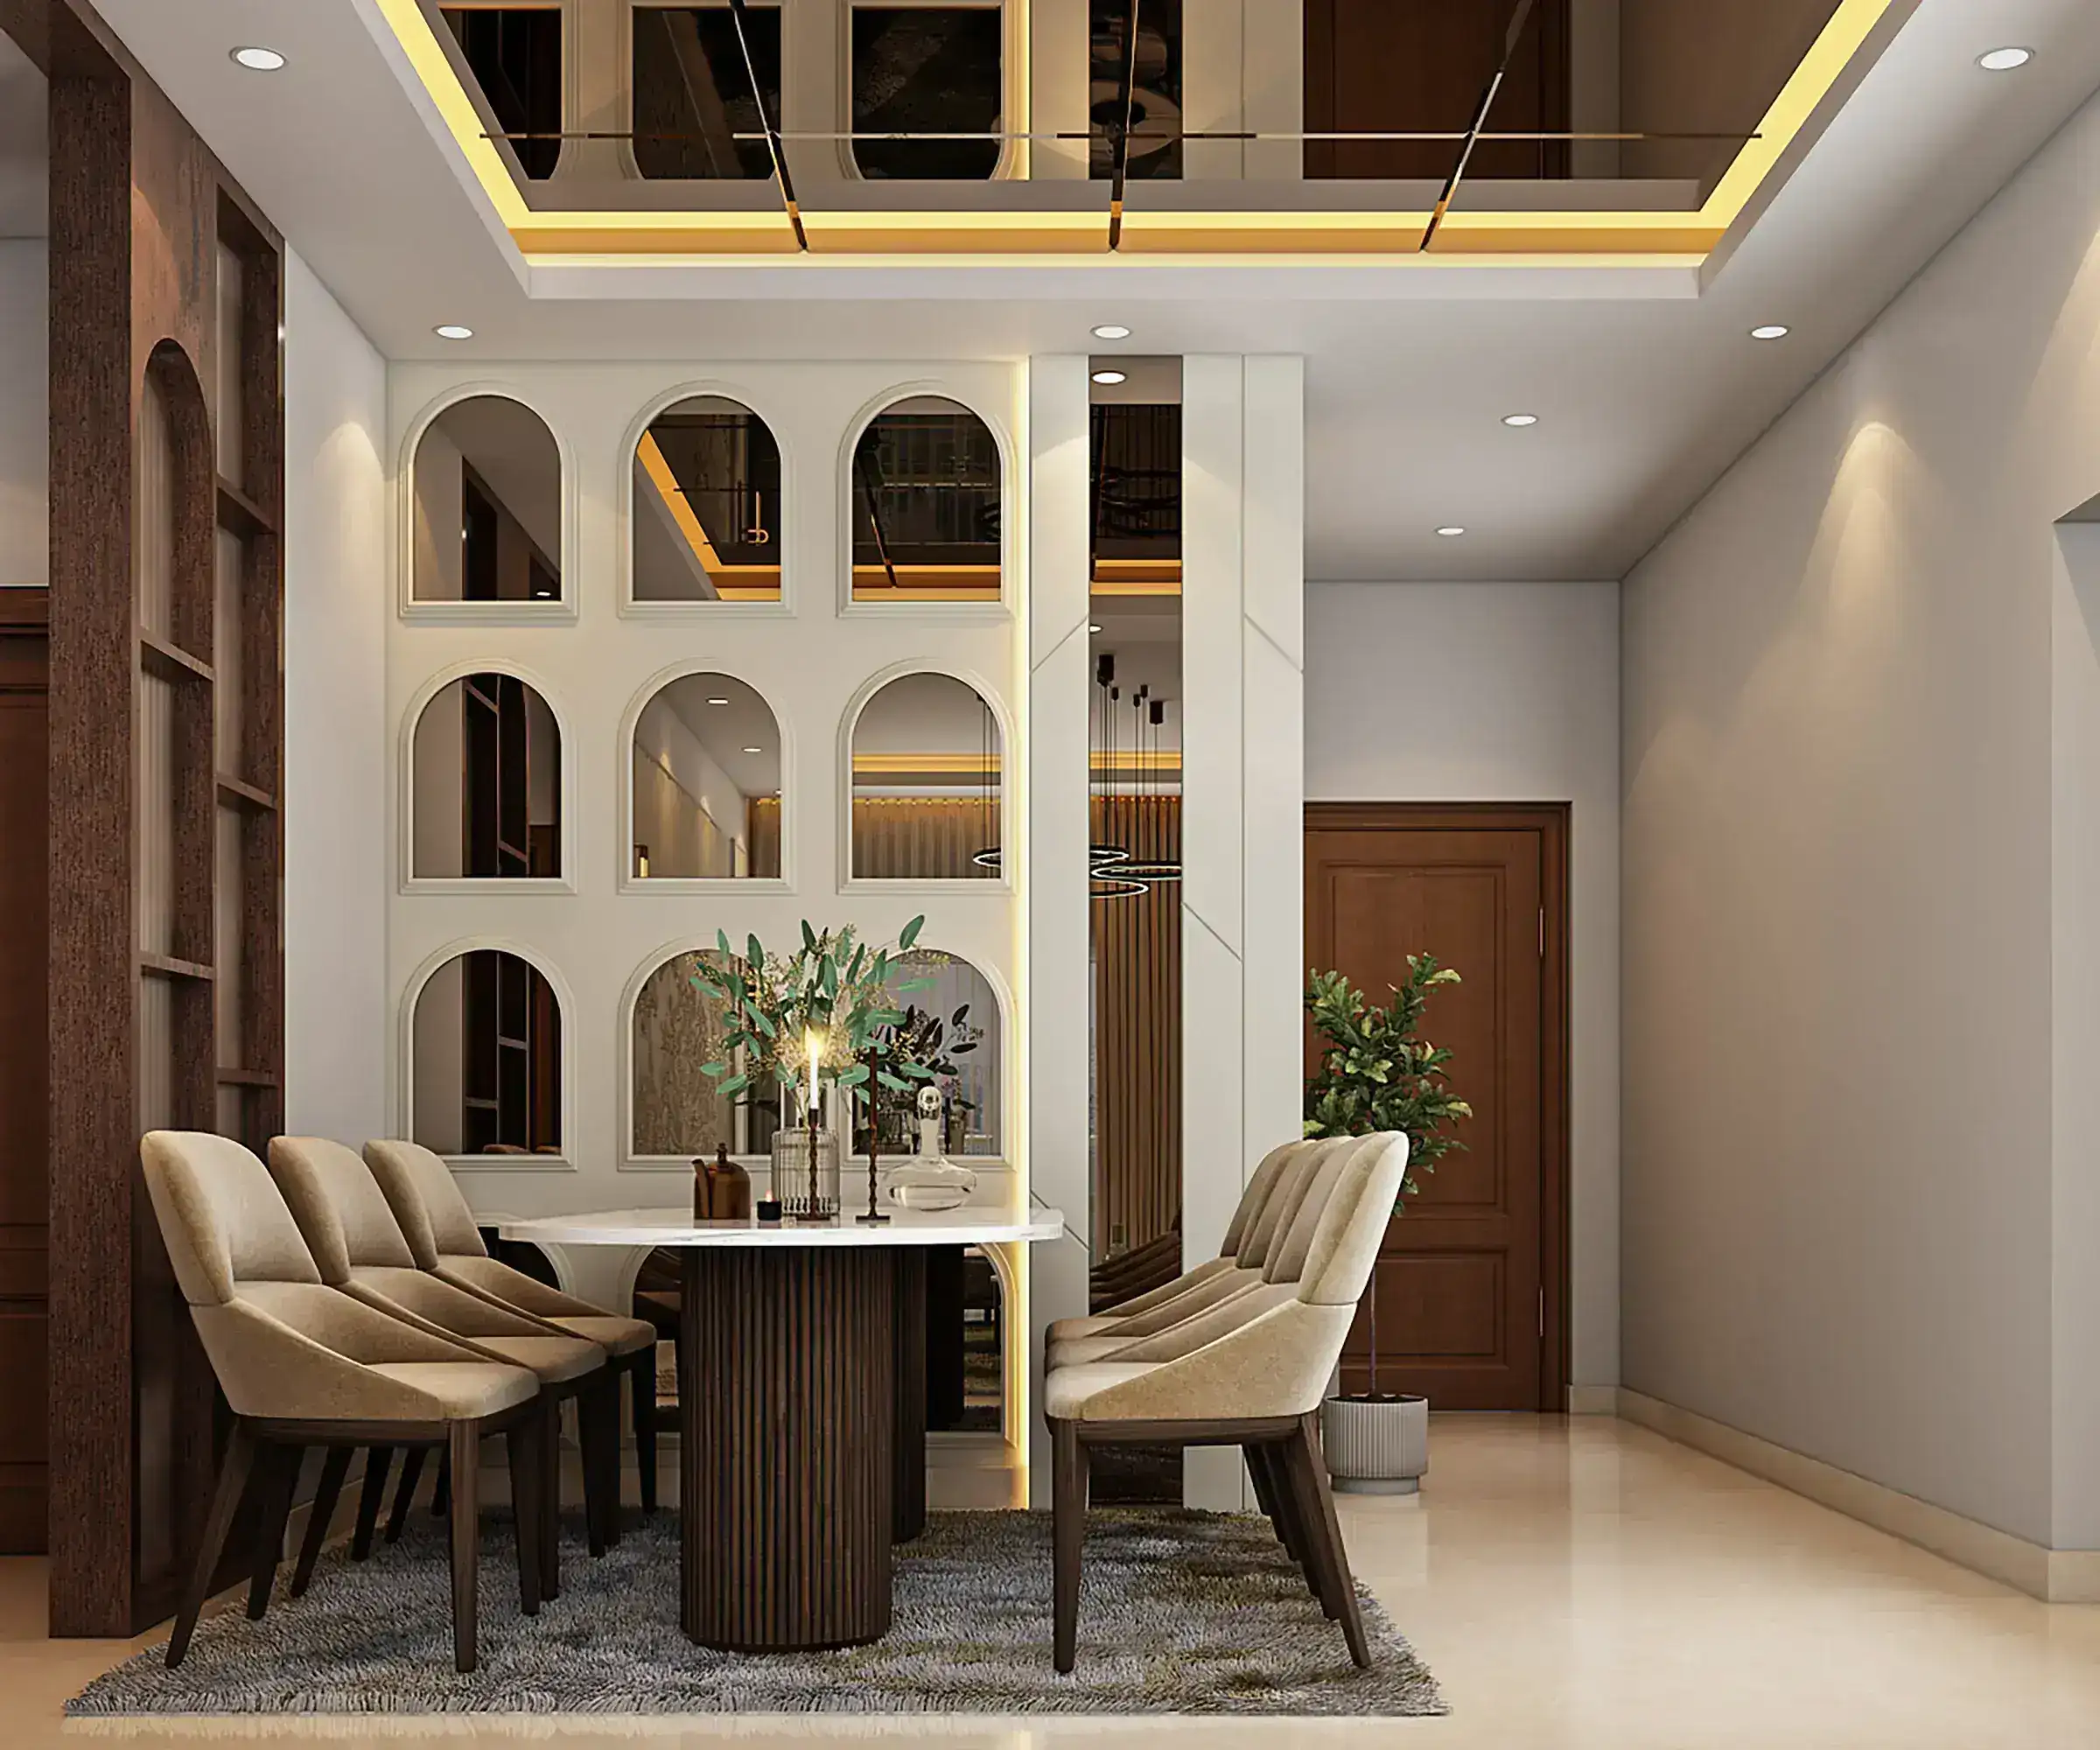
Living & Dining
The heart of the home, designed for quiet evenings and hosting alike. We balance comfortable seating, dining flow, and storage so the space works as beautifully as it looks.
View Living & Dining Designs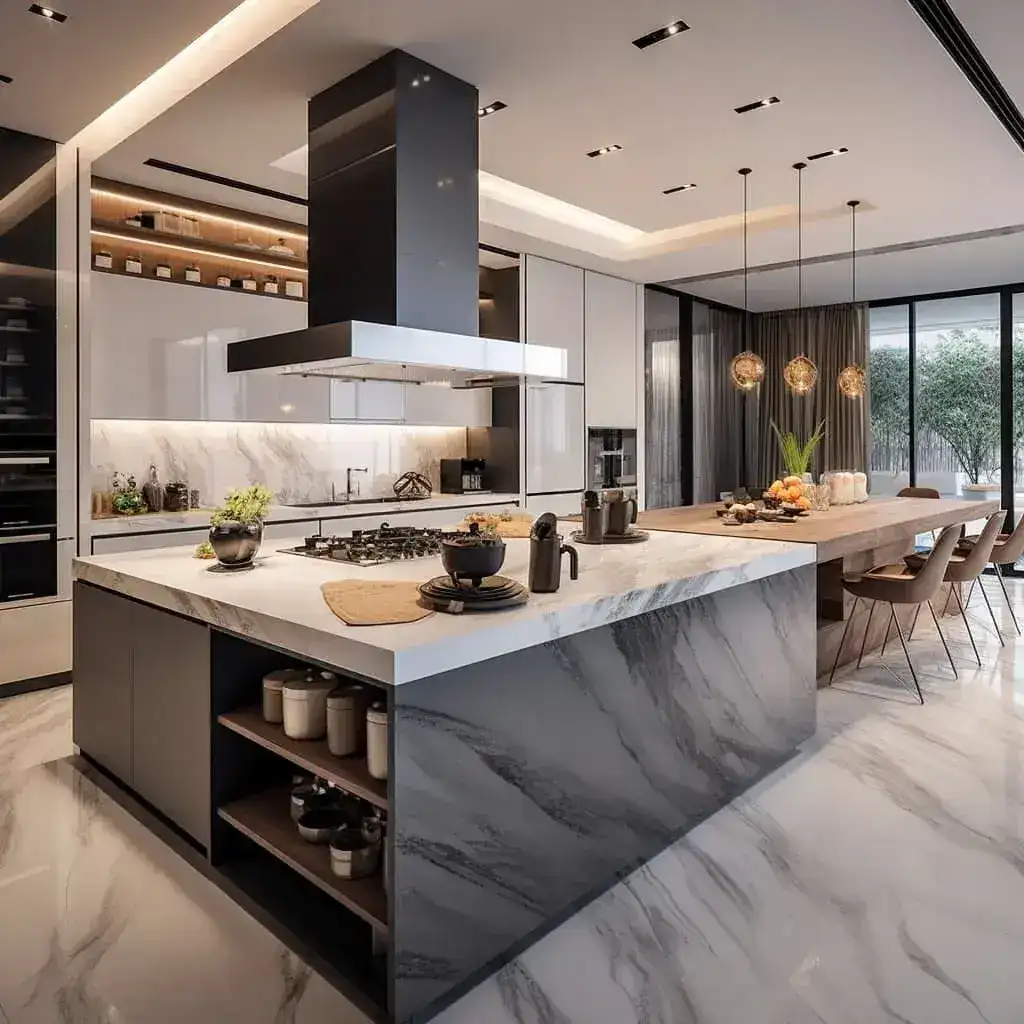
Kitchen
Modular kitchens built around how you actually cook - smart storage, durable finishes, and layouts that make everyday life easier.
View Kitchen Designs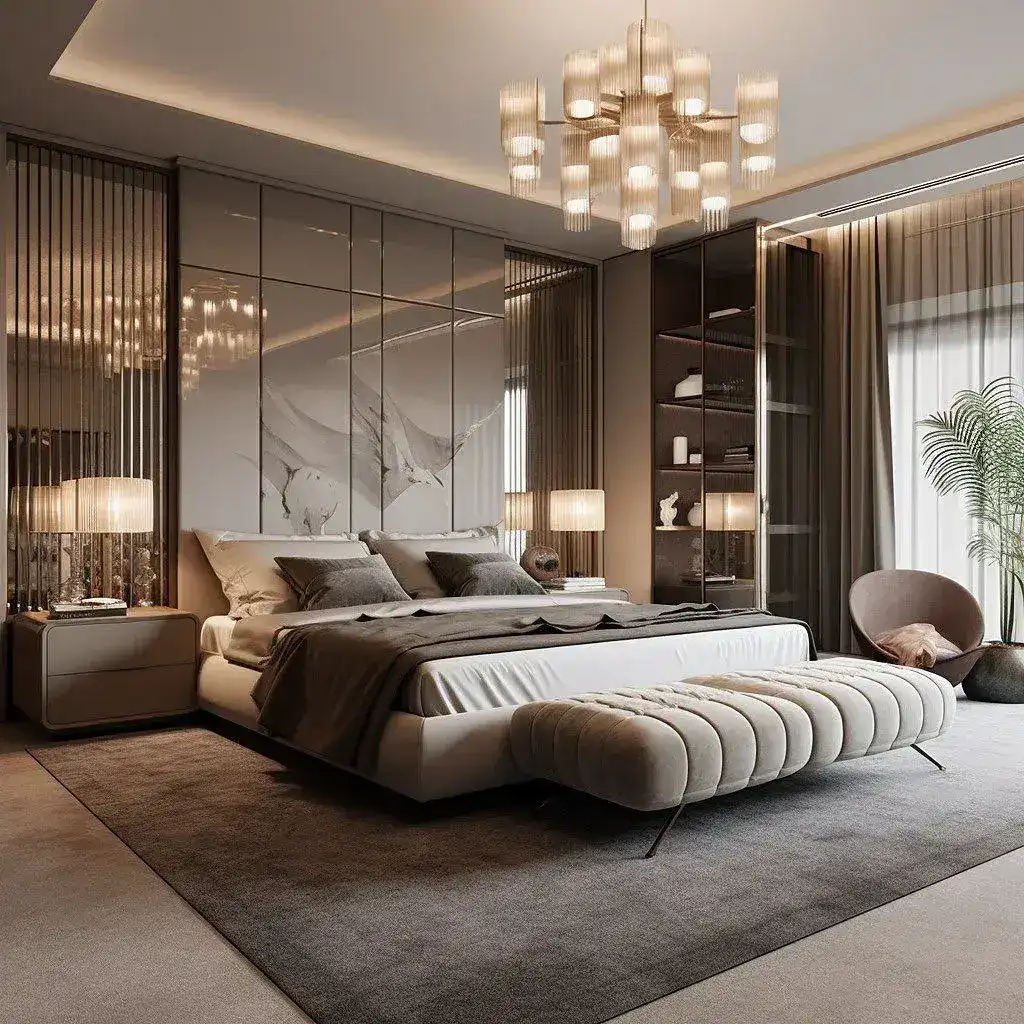
Bedroom
A calm, personal retreat. We design bedrooms and wardrobes around better sleep, storage, and a sense of quiet luxury.
View Bedroom Designs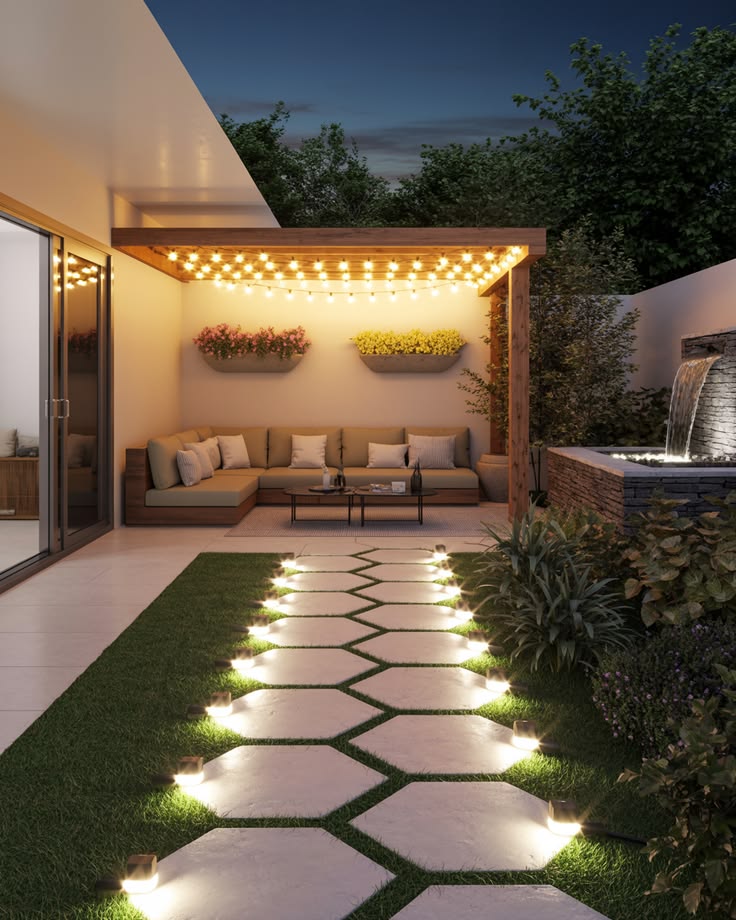
Balcony
Turn an overlooked corner into your favourite spot - seating, greenery, and lighting that extend your living space outdoors.
View Balcony DesignsRoom-by-Room Design, Common Questions
Can I get just one room designed instead of the whole home?
Yes. Most of our clients start with one or two rooms, commonly the kitchen or bedroom, and expand later. Each room is scoped, quoted, and executed independently, so there's no obligation to commit to a full-home package upfront.
Will a single room match the rest of my home's style later?
We document the palette, materials, and hardware finishes used in every project, so if you come back for a second or third room, we can either continue the same design language or intentionally shift it, whichever you prefer.
How long does a single-room project typically take?
A single room, such as a bedroom, kitchen, or living and dining area, usually takes 3 to 6 weeks from final design sign-off to handover, depending on custom carpentry scope. Multi-room and full-home timelines run longer; see our interior design timeline guide for a week-by-week breakdown.
Ready to transform your space?
Let's talk about your project. No obligation, just ideas.