Two Eden Park homes in progress
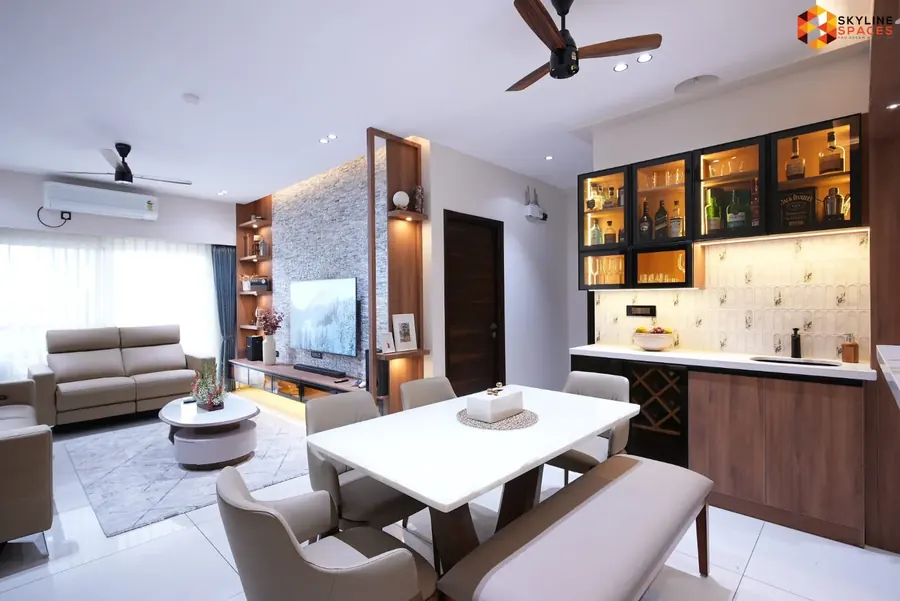
We are currently doing interiors for two homes in Eden Park, The Prestige City, and our model flat there opens soon. Register on this page and we will invite you to walk through it before it opens to the public.
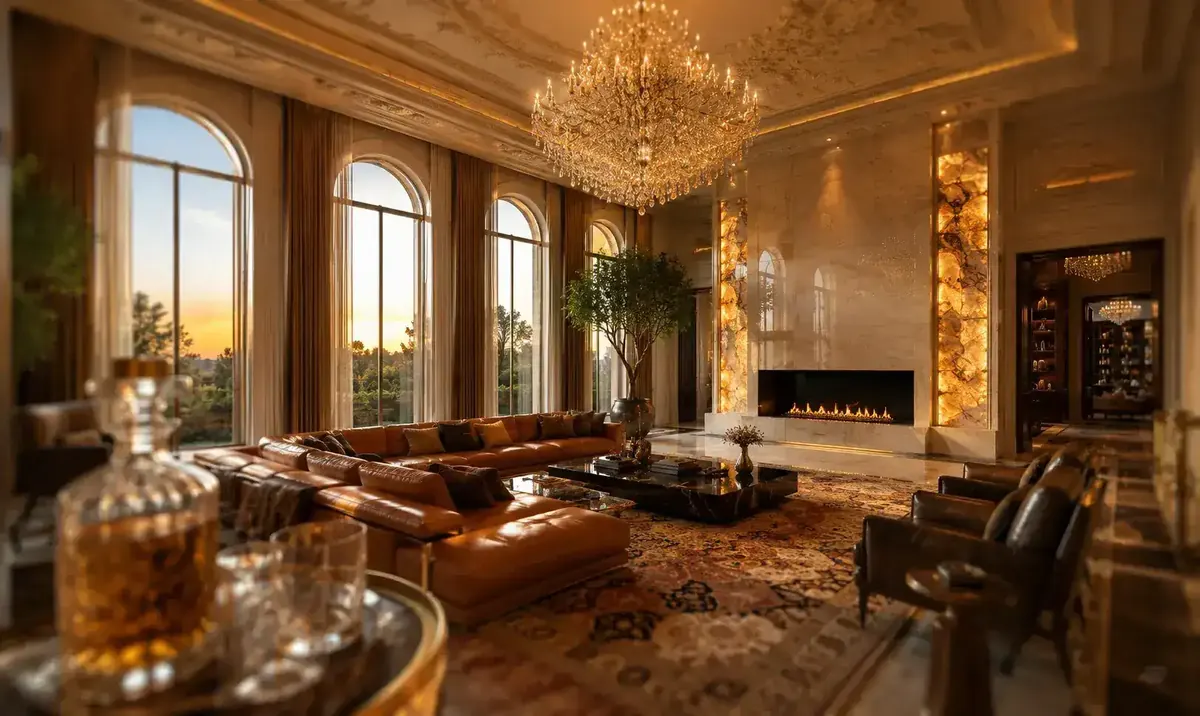
Custom interiors for Prestige City apartments and villas, planned room by room around your floor plan. We are already working on two homes in Eden Park, inside the township, and our Prestige City model flat opens soon.
Free consultation. Indicative range within 24 hours.
The Prestige City is one of the largest townships on Sarjapur Road, with apartments, villas and plots. Most new owners there are planning interiors at the same time, often from the same floor plans. That is where a studio already on site helps.
We are currently doing interiors for two homes in Eden Park, The Prestige City, and our model flat there opens soon. Register on this page and we will invite you to walk through it before it opens to the public.
Prestige City homes come in a handful of layouts. We design around yours, room by room, so quotes are quick and clear and nothing is designed twice.
Working hours, deposits, material movement and debris rules are part of the plan before work starts, so your neighbours and the association have nothing to chase.
Our own team handles the design, the work on site and any service you need afterwards. You get a dedicated project manager and regular photo updates, and every project carries a 10 year warranty.
Prices for complete Prestige City homes. Your final quote depends on your floor plan and the finishes you choose. All prices exclude 18% GST.
Premium finishes, full home
| 1 BHK | from ₹5L |
| 2 BHK | from ₹8L |
| 3 BHK | from ₹12L |
| 4 BHK | from ₹16L |
Luxury materials, statement details
| 1 BHK | from ₹8L |
| 2 BHK | from ₹12L |
| 3 BHK | from ₹18L |
| 4 BHK | from ₹20L |
Villas: custom quote after a site visit.
Kitchen only: a modular kitchen on its own starts from ₹1.6L.
Timeline: design takes 3 to 5 weeks. The work itself takes about 45 working days for a 1 or 2BHK, 60 to 75 for a 3BHK and 90+ for a 4BHK or villa.
Every quote is itemised room by room, with finishes, hardware and materials written down before you sign. A complete home usually covers:
False ceiling, electrical and plumbing work are optional, so you only pay for what you want.
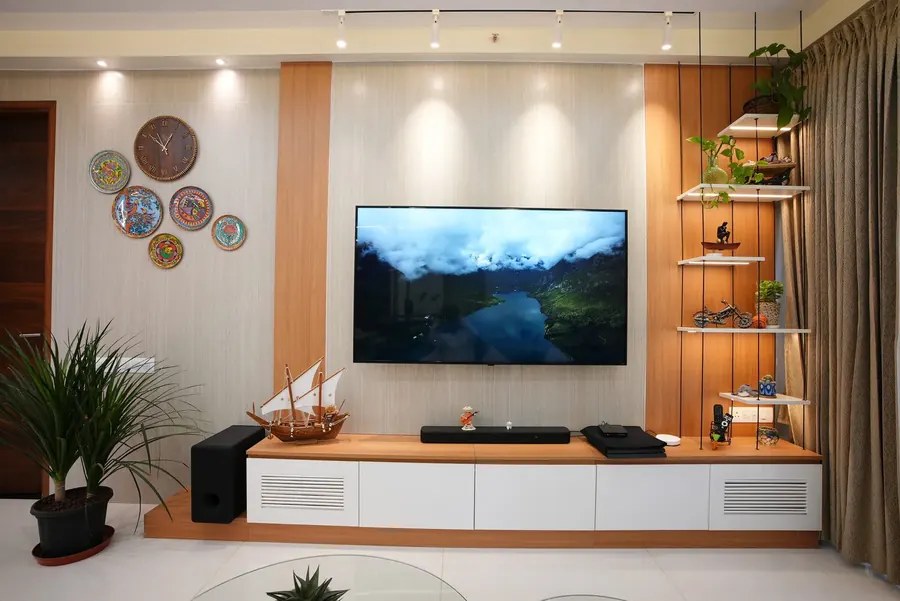
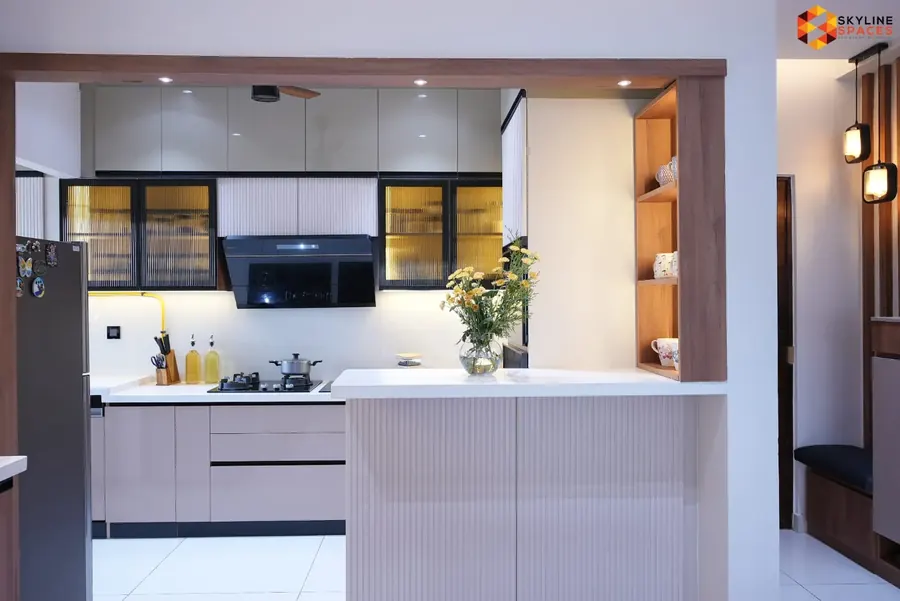
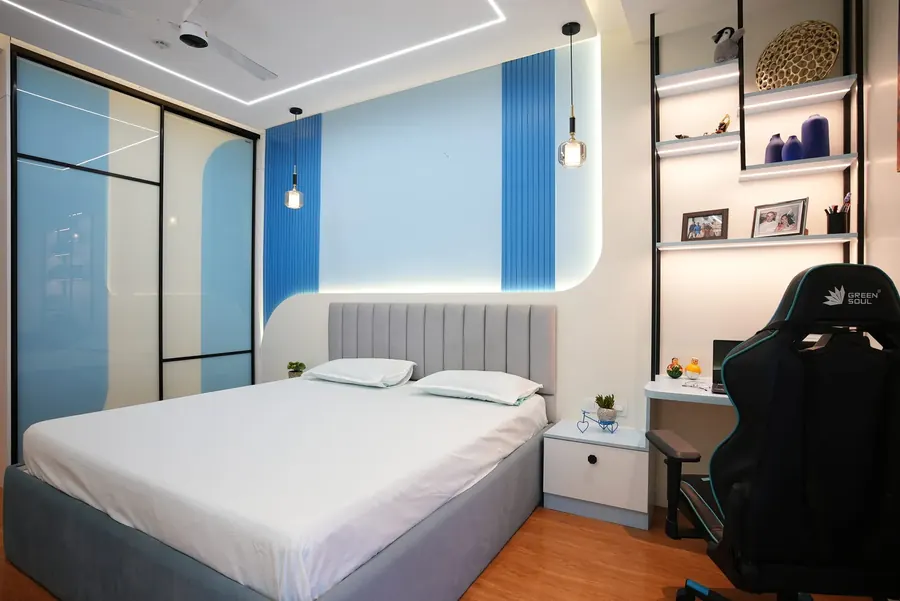
A call or a meeting at your Prestige City home or our studio.
A price range for your layout within 24 hours.
You sign off only when you are fully happy with the design.
Society permissions handled, a dedicated project manager and regular photo updates.
Ready for you to move in, backed by a 10 year warranty.
A complete 3BHK starts from ₹12L with Skyline Signature and from ₹18L with Skyline Luxury, excluding 18% GST. The final figure depends on your floor plan and the finishes you choose, and we share an indicative range within 24 hours of the consultation.
It opens soon. Register on this page and we will invite you to a preview before it opens to the public.
Design takes 3 to 5 weeks. The work itself takes about 60 to 75 working days for a 3BHK, about 45 for a 1 or 2BHK and 90+ for a 4BHK or villa. The timeline is written into your quote before you sign.
Yes. We guide you through it and plan the working hours, deposits, material movement and debris rules from day one.
All of it. We take on apartments in Avalon Park, Eden Park, Meridian Park, Aston Park, Eaton Park and Fernvale, villas in Aspen Greens, and new homes built on Great Acres plots. Our two current projects are in Eden Park. We also work across the wider Sarjapur Road, Bellandur and Whitefield belt.
Yes. Both of our ongoing Prestige City projects are in Eden Park, so we already know its layouts and how work is organised inside the towers.
Yes. Packages are a starting point. Any shutter finish can be chosen in either package, and any changes you want before you approve the design are simply part of the design stage.
Every Skyline Spaces project comes with a 10 year warranty, and you contact us directly for any service issue after handover.
Yes. Design reviews and approvals happen online, and your project manager sends regular photo and video updates during the work.
Book a free consultation and get an indicative estimate for your floor plan within 24 hours.
Book a Free ConsultationSkyline Spaces is an independent interior design studio and is not affiliated with Prestige Group. "The Prestige City" is used only to identify where our clients' homes are.