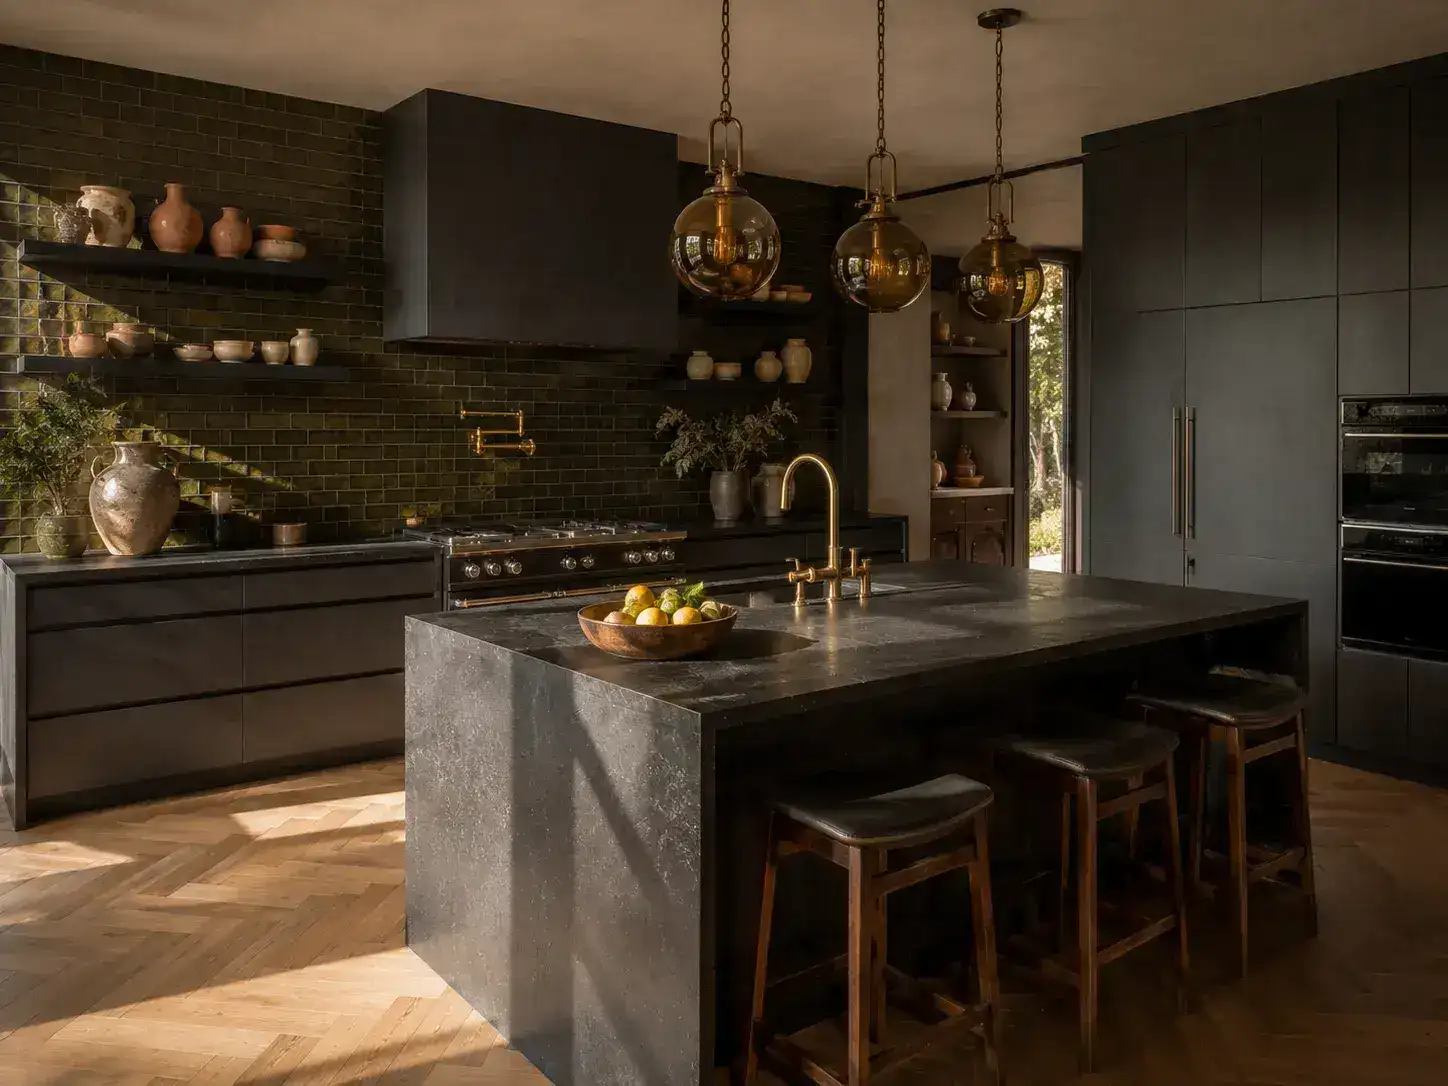
Before a single shutter finish or countertop material gets chosen, every modular kitchen project starts with one decision that shapes everything else: the layout. In a 1BHK or 2BHK Bangalore apartment, that decision is usually between an I shaped (straight) kitchen and an L shaped one, and getting it right matters more for daily usability than most people expect going in.
This guide walks through the four common modular kitchen shapes, which one suits a small Indian style kitchen best, and how to keep a small space kitchen on budget without it feeling like a compromise. If you want the full cost breakdown by shape and finish, our modular kitchen cost guide covers that in detail.
The Four Modular Kitchen Shapes, and Who Each One Suits
1. I Shaped (Straight) Kitchen
An I shaped or straight kitchen runs along a single wall, with the sink, stove, and storage arranged in one continuous run. It's one of the most space efficient layouts available and the natural fit for compact 1BHK and 2BHK apartments across Bangalore, where the kitchen is often a narrow, self contained room rather than an open plan space.
The tradeoff is counter length: everything has to fit along one wall, so planning storage carefully (tall units, wall cabinets up to the ceiling, and a well thought out layout under the sink) matters more here than in any other shape. Done well, an I shaped kitchen doesn't feel cramped, it feels deliberate.
2. L Shaped Kitchen
An L shaped kitchen uses two adjoining walls, which frees up a corner for either additional storage or a small breakfast counter. It's the most common layout we design for mid sized Bangalore homes, since it roughly doubles the usable counter length of an I shaped kitchen without needing a dramatically larger room.
The corner itself needs a deliberate solution, a carousel unit or a corner pullout, or it becomes dead storage that's awkward to reach. This is one of the details that separates a kitchen that photographs well from one that's actually pleasant to cook in every day.
3. Parallel (Galley) Kitchen
A parallel kitchen places counters on two facing walls, typically with the sink and stove on one side and storage or a secondary prep zone on the other. It gives excellent workflow, since everything is within a step or two, but only if the walkway between the two counters is wide enough. We recommend a minimum clearance of 4 feet (about 120cm) between the two runs; anything tighter and two people can't comfortably work in the kitchen at once.
4. U Shaped Kitchen
A U shaped kitchen wraps counters around three walls and offers the most storage and counter space of any layout, but it needs a genuinely larger room to work well. This is the layout we reach for most often on 3BHK and larger homes, or where the kitchen is expected to double as a family gathering space.
Which Shape Works Best for a Small, Indian Style Kitchen?
Indian cooking places specific demands on a kitchen that a generic layout doesn't always account for: heavy daily use of oil and spices that calls for strong exhaust ventilation positioned well; a masala and dry storage zone that ideally sits close to the stove rather than across the room; a distinct wet zone around the sink for washing rice, dals, and vegetables; and, in many Bangalore homes, a small pooja corner that needs to sit apart from the cooking and washing zones rather than wedged into a leftover cabinet.
For a genuinely small kitchen, an I shaped layout with the exhaust hood placed directly over the stove, tall storage at one end for dry goods, and the sink positioned to get natural light or ventilation from a window, is usually the most practical starting point. Where the room allows even a narrow L, adding that second short run is often enough to separate the wet and dry zones properly, which is one of the biggest everyday quality of life differences in an Indian kitchen regardless of overall size.
Designing a Modular Kitchen on a Small Budget
Shape has a direct, significant effect on cost, independent of the finishes you choose. A straight or parallel kitchen will always cost less than an L shaped one, which costs less than a U shaped one, simply because more linear feet of cabinetry means more material and labour. If budget is the primary constraint, choosing a straight or parallel layout is the single biggest lever you have before you even get to material decisions.
Within a low budget, small space brief, we typically prioritise in this order: a strong exhaust hood and adequate lighting first (these affect daily usability the most and are inexpensive relative to the rest of the kitchen), quality hinges and drawer channels second (cheap hardware fails within two to three years, so this is not a place to cut), and a durable laminate shutter finish over acrylic or glass, which costs meaningfully less and holds up better to daily Indian cooking. Our full cost breakdown has exact price ranges for each of these components by shape.
If you're still deciding between a factory-built modular kitchen and a carpenter-built one for a small space, our modular kitchen vs carpenter comparison is worth reading alongside this guide.
No two kitchens are the same, and the right shape genuinely depends on your room's exact dimensions and how you cook. Book a free consultation and we'll measure your space and recommend a layout, with an itemised quote, no obligation.
Find the right kitchen shape for your space.
Book a free consultation with Skyline Spaces. We'll measure your kitchen, recommend a layout suited to how you cook, and give you a clear, honest quote.
Book a Free Consultation