The living room usually carries more weight than any other room in a Bangalore home. It has to work for daily family time, host guests without notice, and often double as the first thing anyone sees walking in. This guide covers layout, furniture, lighting and typical cost, based on living rooms we have actually designed and built since 2016.
Ask most homeowners what they want from their living room and the answer is usually something like "it should feel open" or "it should feel warm." Neither of those is wrong, but neither is a plan either. A living room that actually works starts with a clearer question: who uses this room, when, and for what.
A living room used mainly by a young couple for evening television looks nothing like one meant to host extended family every weekend. Both can be beautiful. They should not be designed the same way.
Start With Layout, Not Furniture
Most living room planning goes wrong at the very first step, picking furniture before deciding how the room should actually function. In Bangalore homes, two layout patterns come up again and again.
TV First Layouts
Seating is arranged around the television as the visual anchor of the room. This works well for smaller living rooms or homes where the television genuinely is the evening gathering point. The risk is a room that feels like a screening room rather than a place to actually sit and talk.
Conversation First Layouts
Seating faces inward toward a coffee table or rug, with the television placed off to one side rather than dead center. This suits homes that host often, since it naturally supports people talking to each other rather than all facing the same wall. It generally needs a slightly larger room to feel comfortable.
Neither layout is universally correct. The right one depends on your room size and how you actually plan to use the space, which is worth being honest about before any furniture gets chosen.
Furniture That Fits Bangalore Floor Plans
Bangalore apartments tend to run smaller than the open, sprawling living rooms shown in most design inspiration photos, so furniture choices need to work harder.
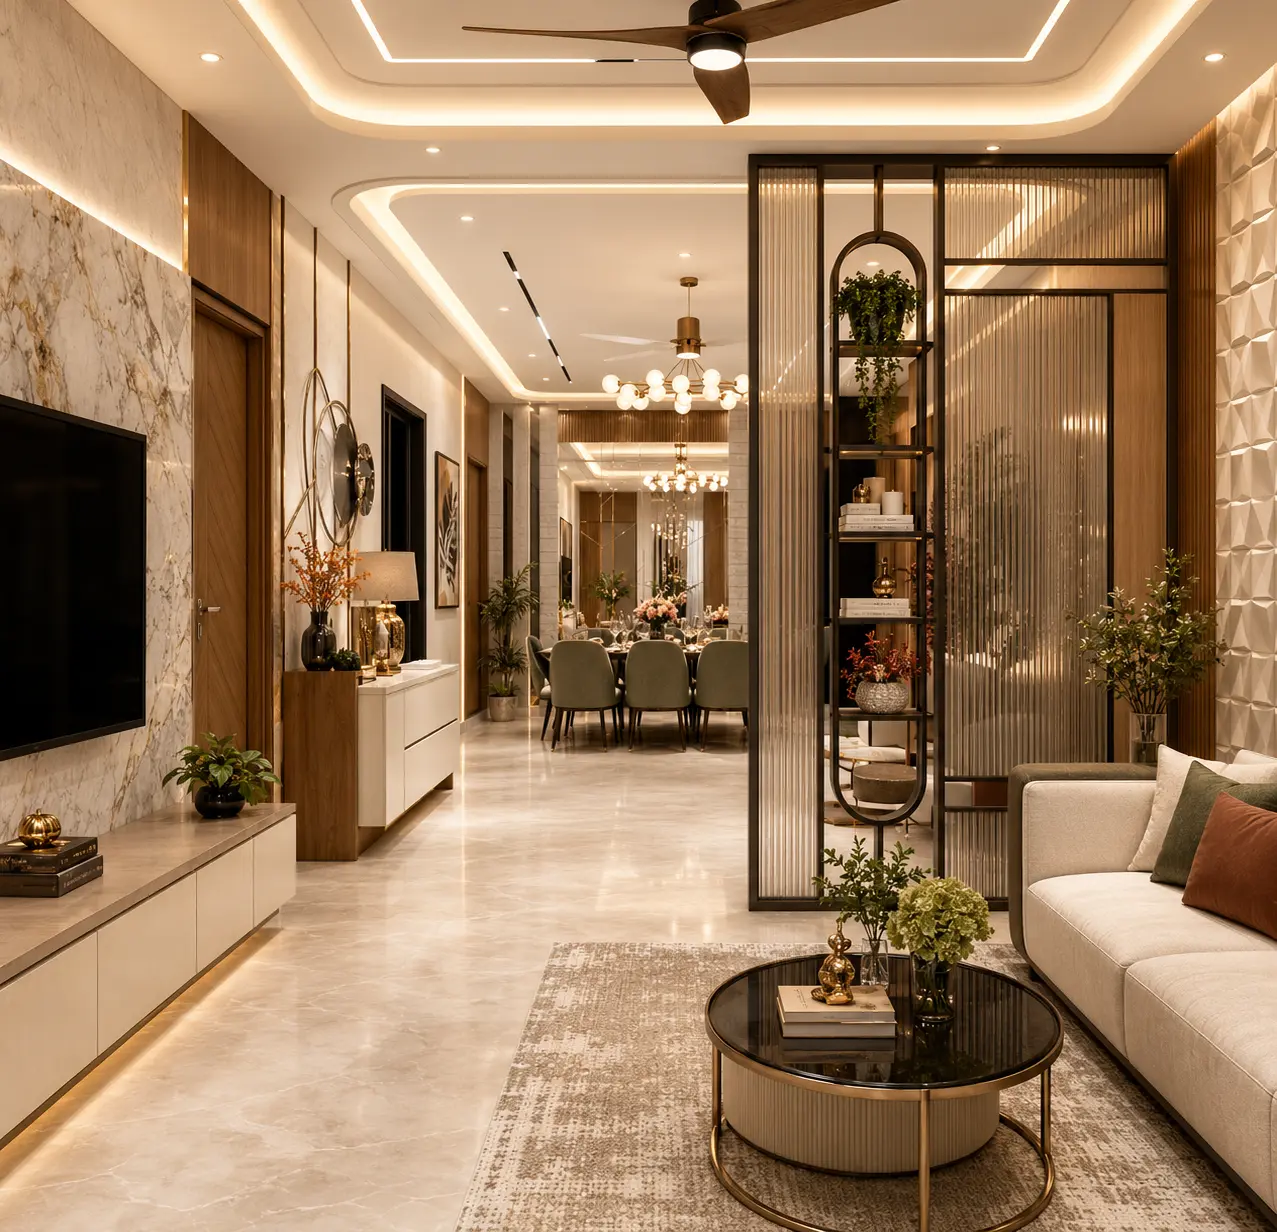
Modular seating is worth considering over a single fixed sofa set, since it can be reconfigured as your needs change, a straight sofa for daily use, opened into an L shape when guests come over. Multi purpose storage, a coffee table with a lift top, a console with closed storage rather than open shelving, keeps a smaller room from feeling cluttered. And sizing matters more than most people expect: a sofa that looks proportionate in a showroom can dominate a compact Bangalore living room once it is actually placed.
Lighting Is Where Most Living Rooms Fall Short
This is consistently the weakest part of living rooms we are asked to fix. A single central ceiling light, however bright, cannot do the job a living room actually needs. Good lighting works in three layers.
Ambient lighting is the general light in the room, often from a false ceiling with cove lighting or a central fixture, and it sets the base level everything else builds on. Task lighting covers specific activities, a reading lamp beside a chair, under cabinet lighting near a console, and without it the room falls back on harsh overhead light for tasks that deserve better. Accent lighting highlights something specific, a piece of art, a feature wall, a plant corner, and is usually the layer that makes a living room feel designed rather than simply furnished.
A living room with all three layers, even modestly done, will consistently feel more finished than one with an expensive sofa under a single bright ceiling light.
Materials That Hold Up
Bangalore's climate is kinder than coastal cities, but living room materials still need to handle daily use, sunlight through large windows, and the occasional spill. Fabric upholstery should be checked for rub count if you have kids or pets, since a beautiful fabric that pills or wears within a year is not actually good value. Rugs and flooring accents should be chosen with foot traffic in mind rather than purely on appearance. And where a feature wall gets direct sunlight for part of the day, it is worth asking about fade resistance before committing to a paint or wallpaper finish.
Not sure what layout or lighting plan actually fits your living room?
Book a free consultation and we will walk through your space in person, talk through how your family actually uses the room, and put together a plan built around that, not a template.
Book a Free ConsultationCommon Living Room Mistakes We See
A few patterns come up often enough to be worth calling out directly.
Undersized rugs. A rug that only fits under the coffee table, with none of the seating actually touching it, tends to make a living room look smaller rather than more grounded. As a rule, at least the front legs of your sofa should sit on the rug.
Pushing every piece against the wall. In an effort to maximise floor space, furniture often ends up lined up against every wall with a large empty gap in the middle. Pulling seating slightly inward, even by a foot, usually makes the room feel more intentional and easier to actually sit in.
One light source doing everything. Already covered above, but worth repeating since it is the single most common gap we find when reviewing an existing living room.
Ignoring the open plan connection. In homes where the living room opens directly into the dining or kitchen area, treating it as a fully separate room, different flooring, unrelated color scheme, disconnected lighting, tends to make the whole floor feel disjointed rather than open.
What a Living Room Actually Costs in Bangalore
Costs vary with size and finish level, but most Bangalore living rooms fall into a predictable range once you know what is actually included. All figures in this guide exclude 18% GST, which applies on top of most interior contracts in Bangalore.
| Element | Typical Budget |
|---|---|
| Seating (sofa, chairs) | 40,000 to 2,50,000 |
| TV unit & feature wall | 25,000 to 1,50,000 |
| False ceiling & lighting | 30,000 to 1,50,000 |
| Flooring or rug | 20,000 to 80,000 |
| Curtains & soft furnishings | 25,000 to 70,000 |
| Total (Typical) | 1.4 to 7 lakhs |
Living rooms on the lower end of this range usually keep the false ceiling minimal or skip it, and choose fabric upholstery over leather or premium materials. Living rooms toward the higher end tend to add a full false ceiling with layered cove lighting, a larger custom TV unit or feature wall, and premium fabric or leather seating.
Which Skyline Tier Fits a Living Room
| Tier | Typical Total | What's Included |
|---|---|---|
| Skyline Essentials | 1.4 to 4 lakhs | Seating, TV unit, basic false ceiling, curated material selections |
| Skyline Signature | 4 to 5.5 lakhs | Custom TV unit or feature wall, layered lighting design, premium fabric selections, detailed 3D visualization |
| Skyline Luxury | 5.5 to 7+ lakhs | Fully custom furniture, artisan finishes, founder led creative direction, complete styling pass |
Most clients land in Skyline Signature for their living room, with Skyline Essentials a good fit for a compact or budget conscious home, and Skyline Luxury suited to larger living rooms built around fully custom furniture and finishes.
Where Your Budget Actually Goes
Whichever tier you choose, the money tends to break down the same way across categories, only the finish level within each category changes.
| Category | Share of Budget | What's Included |
|---|---|---|
| Seating & furniture | ~35% | Sofa, chairs, coffee table, console |
| False ceiling & lighting | ~25% | Gypsum ceiling, cove lighting, ambient/task/accent fixtures |
| TV unit & feature wall carpentry | ~20% | Custom TV unit, feature wall paneling or cladding |
| Flooring, rugs & soft furnishings | ~13% | Rug, curtains, cushions |
| Design & project management | ~7% | Site supervision, 3D visualization, coordination through handover |
Seating and TV unit carpentry together typically account for more than half a living room budget, which is why upgrading from fabric to leather, or from laminate to a veneer feature wall, moves your total more than almost any other single decision.
Living Room in an Open Plan Home
A growing number of newer Bangalore apartments open the living room directly into the dining area, sometimes the kitchen as well. This gives you more usable floor area, but it also means the living room can no longer be designed in isolation. Flooring should generally run continuously across the connected zones rather than changing at an arbitrary line. Lighting should be planned as one connected scheme, even if each zone has its own fixtures, so the transition feels intentional rather than accidental. And color and material choices carried across both areas, even in small doses like a matching accent color or consistent metal finish on hardware, help the whole floor read as one thought out space.
If your living room shares space with dining, our living and dining design page covers that combined planning in more depth.
Before You Start
Get clear on how the room is actually used day to day, not how you imagine using it on your best weekend. A living room built around genuine daily habits, evening television, weekend guests, kids doing homework on the rug, will consistently serve a home better than one built purely around a mood board, however good that mood board looks.
Quick Answers
What does living room interior design cost in Bangalore?
A full living room (seating, TV unit, false ceiling, lighting and curtains) typically costs 1.4 to 4.2 lakhs in a 2BHK and 2.6 to 7 lakhs in a 3BHK in Bangalore, depending on size and finish level. A simpler scope focused on furniture and lighting alone can come in lower. All figures exclude 18% GST, which applies on top of most interior contracts in Bangalore.
What is usually included in a full living room design package?
A complete living room package generally covers seating, a TV unit or feature wall, a false ceiling with layered lighting, flooring or rug selection, curtains, and a design plan that ties the room together with the rest of the home.
How is designing an open plan living room different from a closed one?
An open plan living room shares visual space with the dining or kitchen area, so furniture placement, flooring and lighting need to read as one connected zone rather than separate rooms. A closed living room has more freedom to be styled as its own distinct space.
Do I need a false ceiling in my living room?
A false ceiling is not mandatory, but it does make layered lighting possible and can visually correct an awkward room shape. Many Bangalore living rooms use a partial false ceiling with cove lighting rather than covering the entire ceiling, which keeps cost down while still improving the room.
Get a clear plan and budget for your living room before you commit to anything.
Book a free consultation with Skyline Spaces. We will walk through your space, talk through how you actually use it, and put together an honest, itemised estimate based on 500+ homes delivered across 10 years in Bangalore.
Book a Free Consultation