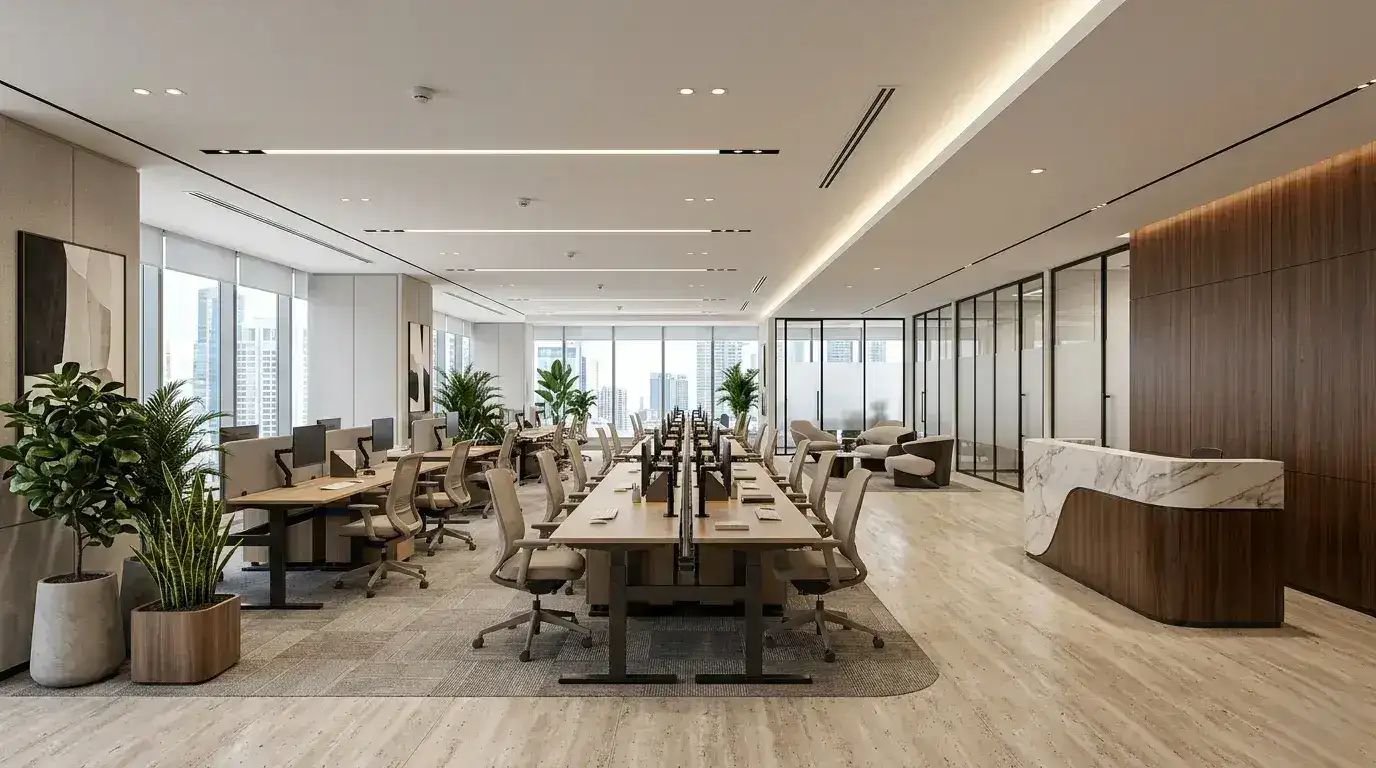
This guide breaks down what commercial interior fit-outs actually cost in Bangalore, per square foot, by category. Corporate offices and coworking spaces typically run ₹1,200 to ₹2,500 per sq ft for a standard fit-out, rising to ₹3,500 for premium, client-facing spaces. Retail and showroom fit-outs range ₹1,500 to ₹4,500 per sq ft depending on tier. Restaurants and cafes typically land ₹1,500 to ₹3,500 per sq ft, and hotel and hospitality interiors usually start around ₹2,500 per sq ft and move higher for full-service properties. Every category is priced differently because the brief is different: a workspace, a selling floor, a dining room and a guest room all demand different things from the same rupee.
Ask five vendors what commercial interior design costs in Bangalore and you'll get five different numbers, because "commercial" covers a corporate headquarters, a two-desk coworking pod, a flagship retail store, a 40-cover restaurant and a boutique hotel, and none of those spaces are priced the same way. A home has a fairly predictable brief. A commercial space rarely does.
We design end-to-end commercial interiors across Bangalore, corporate offices and coworking spaces, retail stores and showrooms, restaurants and cafes, and hotels and hospitality interiors, so this guide reflects how these projects are actually priced in the market, category by category, rather than one blended number that hides more than it explains.
The short answer: office and coworking fit-outs typically run ₹1,200 to ₹3,500 per sq ft, retail ₹1,500 to ₹4,500 per sq ft, restaurants ₹1,500 to ₹3,500 per sq ft, and hotels from around ₹2,500 per sq ft, depending on tier. All figures in this guide exclude 18% GST, applied on top of most commercial interior contracts in Bangalore. Below, we break down what drives each category's number.
What Drives Commercial Interior Costs
Unlike a home, a commercial fit-out has to work for many people at once, hold up to daily foot traffic, and say something specific about the business that occupies it. Four things move the price more than anything else:
Category. An open-plan office floor plate is one of the cheapest commercial spaces to fit out per square foot. A restaurant kitchen or a hotel guestroom, with plumbing, ventilation, custom joinery and finishes that have to survive daily use, costs meaningfully more.
Finish tier. The same floor plan in laminate-and-paint finishes versus imported stone, veneer and branded lighting can differ by 2 to 3x per square foot.
Civil and MEP scope. A bare shell needs full electrical, HVAC ducting, plumbing and structural work before a single finish goes in. A warm shell or previously fitted space needs far less.
Branding and custom elements. Signage, a reception feature wall, a branded material palette or bespoke joinery add cost that a generic fit-out doesn't carry, but they're often what makes a commercial space actually work for the business.
Corporate Office & Coworking Space Costs
Office fit-out costs in Bangalore run lower than most other Indian metros, largely due to material and labour availability. A standard office includes workstations, cabins or meeting rooms, a reception area, flooring, false ceiling, electrical and data cabling, and basic branding.
| Tier | Cost per Sq Ft | What's Typically Included |
|---|---|---|
| Basic (startup / liaison office) | ₹1,200 to ₹1,800 | Modular workstations, standard flooring and paint, minimal false ceiling, basic lighting |
| Standard (most corporate offices) | ₹1,800 to ₹2,500 | Ergonomic furniture, meeting rooms and cabins, structured cabling, branded reception |
| Premium (client-facing / flagship) | ₹2,500 to ₹3,500 | Higher-end finishes, custom joinery, statement lighting and signage |
Coworking spaces generally sit within the same range as standard-tier offices, since the mix of open desks, phone booths and shared meeting rooms carries similar cost drivers to a corporate floor plate. See our commercial interior design service for how we approach office and coworking projects.
Retail & Showroom Interior Costs
Retail interiors are priced on how much of the budget goes into display and customer experience rather than back-of-house function. Fixtures, lighting design and finish quality typically account for 40 to 50% of a retail budget on their own.
| Tier | Cost per Sq Ft | What's Typically Included |
|---|---|---|
| Basic / economical outlet | ₹1,500 to ₹2,500 | Standard shelving and racks, simple flooring, basic lighting |
| Standard branded retail | ₹2,500 to ₹3,500 | Custom display fixtures, branded signage, focused lighting design |
| Premium retail / showroom | ₹3,500 to ₹4,500 | Premium materials, feature walls, curated fitting rooms or display zones |
A minor refresh, new paint, signage and display updates without touching the layout, typically costs ₹700 to ₹1,800 per sq ft. Fully bespoke, imported-finish flagship stores sit above this table and are scoped individually.
Restaurant & Cafe Interior Costs
Restaurant and cafe interiors carry a cost driver homes and offices don't: the kitchen. Commercial kitchen plumbing, ventilation, exhaust systems and fire safety compliance sit alongside the dining room's design budget, which is why even a "basic" restaurant fit-out starts higher than a basic office.
| Tier | Cost per Sq Ft | What's Typically Included |
|---|---|---|
| Basic / functional | ₹1,500 to ₹2,000 | Minimalist seating and finishes, functional back-of-house, cost-effective materials |
| Mid-range / thematic | ₹2,000 to ₹3,000 | Themed design language, feature lighting, hardwood or stone-look flooring |
| High-end / luxury | ₹3,000 to ₹3,500 | Premium materials, custom joinery and bar counters, designer lighting and finishes |
Back-of-house kitchen build-out (plumbing, exhaust, fire safety, commercial-grade surfaces) is typically budgeted separately from the front-of-house design and can add significantly to the total, depending on the kitchen's size and cuisine requirements.
Hotel & Hospitality Interior Costs
Hotel and hospitality interiors are the most complex commercial category to price, since a single property can include guestrooms, corridors, a lobby, F&B outlets and back-of-house areas, each with a different brief and finish level. As a directional range, most hospitality interiors in Bangalore start around ₹2,500 per sq ft for a functional, branded budget property, rising for full-service properties with heavier guestroom fit-out density, custom millwork, and F&B kitchen and bar build-outs.
Because hospitality projects vary so much by property type and star category, we scope these individually rather than quoting a fixed per-sq-ft range here. Book a consultation to discuss your property.
Cost by Category — At a Glance
| Category | Typical Range (per Sq Ft) |
|---|---|
| Corporate Office / Coworking | ₹1,200 to ₹3,500 |
| Retail / Showroom | ₹1,500 to ₹4,500 |
| Restaurant / Cafe | ₹1,500 to ₹3,500 |
| Hotel / Hospitality | ₹2,500+ (property-specific) |
These are market ranges for Bangalore commercial fit-outs, not fixed Skyline Spaces pricing. Your actual number depends on shell condition, finish tier, and how much of the brief is custom. Want an exact number for your space? Book a free consultation and we'll walk you through a full estimate based on your actual layout and category.
What Makes Commercial Budgets Overrun
Commercial projects overrun budgets differently than homes do, mostly because the stakes of getting it wrong are higher and the timelines are tighter.
The most common cause is MEP and structural surprises in older or previously-occupied commercial buildings, outdated electrical load capacity, ducting that doesn't match a new layout, or plumbing that needs rerouting for a kitchen or wet area. Budgeting a contingency of 10 to 15% for commercial projects, slightly higher than for homes, accounts for this.
The second is business disruption cost that doesn't show up in the interior quote itself: lost trading days for a retail store, a phased office move that needs temporary space, or a restaurant that can't fully close during a kitchen rebuild. Scheduling execution around business hours and phasing handovers, which we do on every commercial project, is what keeps this cost from spilling into the interior budget itself.
Why One Studio, Not Multiple Vendors
Commercial projects usually involve more trades than a home does, civil, electrical, HVAC, fire safety, furniture, branding and signage, all needing to land on the same handover date. Coordinating that yourself across separate vendors is possible, but the sequencing errors and accountability gaps that appear when no one owns the overall outcome tend to cost more in delays than they save on paper.
A single studio fee, typically 10 to 15% of project cost, covers space planning, design, vendor coordination and quality control from concept through handover, plus the experience of having scheduled around business hours before. Every commercial project we deliver carries the same 10 year warranty on materials and workmanship as our residential work.
The Right Conversation to Have First
Before requesting a quote, get clear on two things: which category your space actually falls into (a coworking floor prices very differently from a restaurant), and what finish tier matches how the space needs to perform, a back-office doesn't need the same budget as a client-facing flagship.
Commercial budget planning isn't about finding the lowest number per square foot. It's about matching the spend to what the space has to do for your business, and getting a fit-out that holds up to daily use without needing to be redone in three years.
Get a clear, fixed budget for your office or commercial space.
Book a free consultation with Skyline Spaces. We'll walk through your space, your category, and give you an honest, itemised estimate based on 500+ homes and workspaces we've delivered since 2016. No obligation, no pressure.
Book a Free Consultation