Every 3BHK client conversation eventually arrives at the same point. Not the mood board, not the finish samples, but the number. "What is this going to cost us, realistically?" It is a reasonable thing to want clarity on, and it is also a question the internet answers badly, with figures ranging so widely that they stop being useful.
Skyline Spaces has been designing and building homes in Bangalore for 10 years now, since 2016. Over that time, across hundreds of 3BHK projects, certain patterns in where the money actually goes have become very predictable. This guide walks through that pattern, room by room, so you are working from real numbers rather than a guess.
For a full 3BHK fit out in Bangalore, plan for somewhere between 12 and 25 lakhs. If you are building a larger home, choosing premium or imported materials, or want a noticeably higher finish level throughout, that number can reasonably move up to 28 or even 30 lakhs. The breakdown below shows where each rupee tends to land.
Per square foot, that works out to roughly ₹700 to ₹1,500 for a typical 1,400 to 1,900 sq ft 3BHK, depending on finish level. All figures in this guide exclude 18% GST, which applies on top of most interior contracts in Bangalore.
Why Two Quotes for the Same Home Can Look Nothing Alike
If you have already started collecting quotes, you have probably noticed this. One vendor quotes 8 lakhs. Another quotes 21 lakhs. Both are quoting for a 3BHK. Neither is necessarily wrong, they are simply quoting different scopes entirely.
An 8 lakh number is often carpentry only, wardrobes, kitchen cabinets, a TV unit, and not much beyond that. A 21 lakh number is more likely to include flooring, false ceilings, electrical rework, paint, curtains, furniture, and the project management needed to hold all of it together. This guide is built around that second, fuller scope, a home that is genuinely ready to move into on day one, not a shell you still need to furnish and finish yourself.
Where the Budget Actually Goes, Room by Room
Most Bangalore 3BHKs fall between 1,400 and 1,900 sq ft of carpet area. The numbers below assume a mid to upper mid finish level, well made and durable, without stepping into imported or ultra premium territory.
Living and Dining
This is the room your home is judged by, and in a 3BHK it usually has to do more work too, hosting family, entertaining guests, sometimes doubling as a casual work corner. A typical scope covers a TV unit and feature wall, seating, a dining set for six, layered lighting, curtains, and often a false ceiling with cove lighting to lift the whole space.
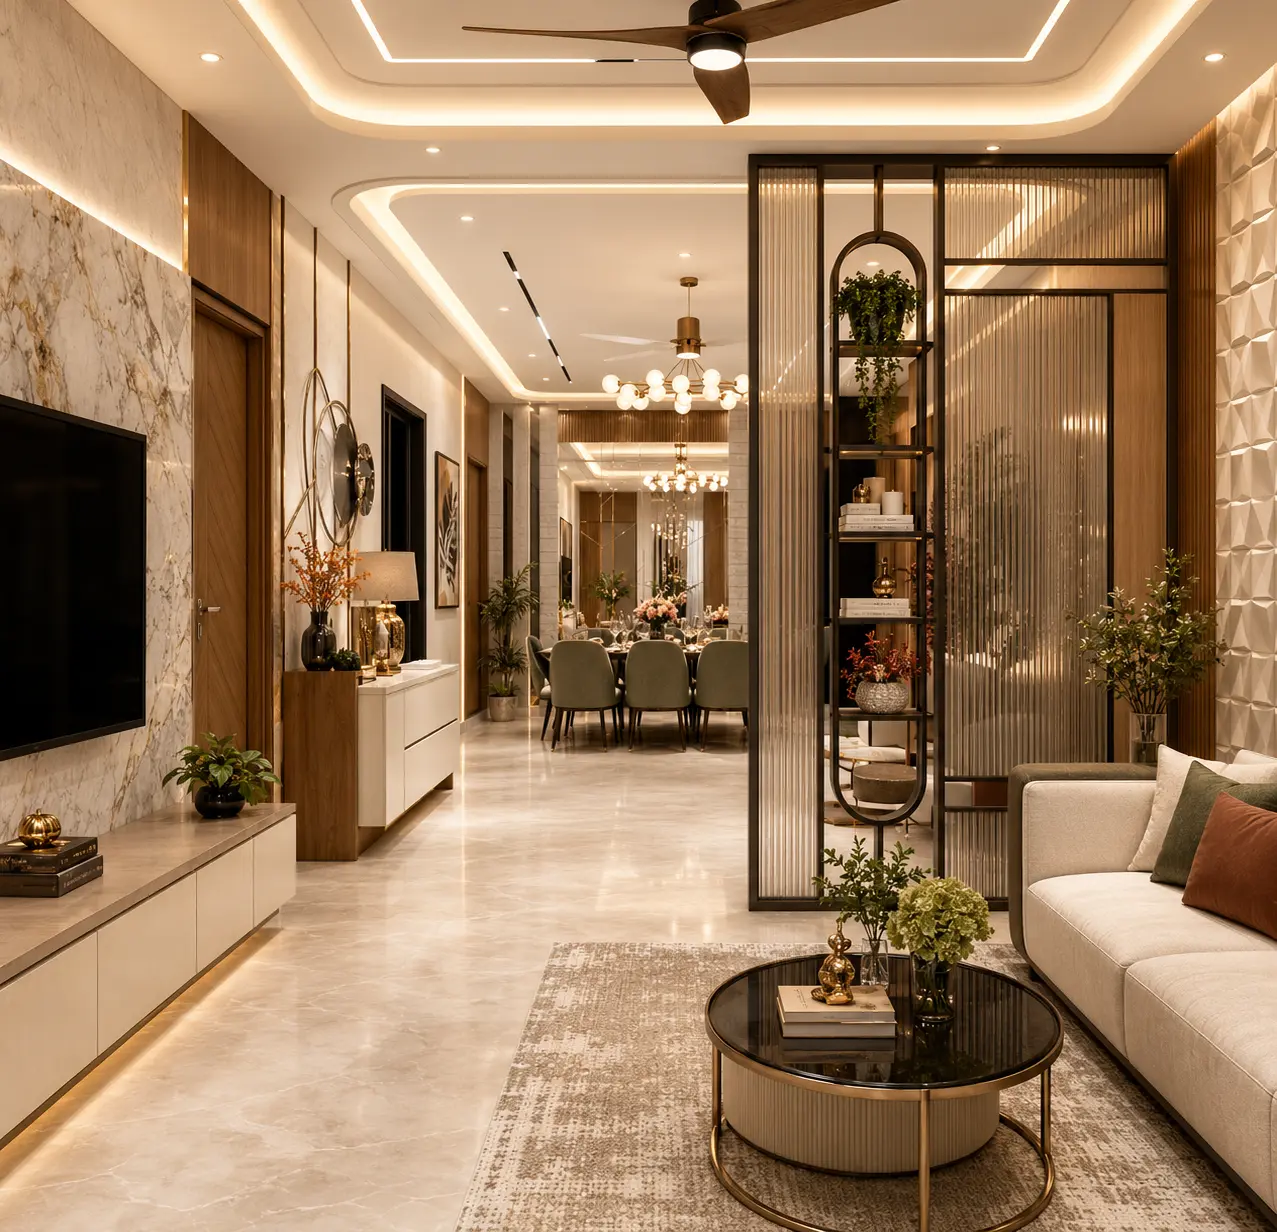
Typical spend: 3 to 6.5 lakhs, mainly driven by furniture quality and how elaborate the ceiling and wall detailing get.
Modular Kitchen
Room for room, the kitchen usually carries the biggest single cost, and it earns it. Cabinets, countertop, backsplash, sink, hardware, and appliance integration all sit here, along with any electrical upgrades the space needs. In a 3BHK, kitchens tend to be larger too, sometimes with an island or a breakfast counter built in. The finish you choose on the shutters, laminate versus acrylic versus membrane, alone can shift the number by 50,000 to a lakh.
Typical spend: 2.5 to 5.5 lakhs for a standard L shaped or parallel layout. An island or a dedicated utility counter adds another 70,000 to 1.5 lakhs.
Master Bedroom
The brief here rarely changes much from home to home. A wardrobe with enough capacity that nothing ends up in suitcases, a bed with usable storage beneath it, warm layered lighting, and finishes that feel calm rather than busy. Because 3BHKs usually have the square footage to spare, we often carve out a small dressing corner or a reading nook here as well.
Typical spend: 1.8 to 3.2 lakhs, covering wardrobe, bed, side tables, and lighting.
Second Bedroom
In most Bangalore 3BHKs, the second bedroom is a proper full bedroom, used by a child, a couple, or a family member staying long term, not a token guest room. The priority tends to be a well sized wardrobe, a study or work unit where needed, and finishes built to handle daily use.
Typical spend: 1.3 to 2.3 lakhs.
Third Bedroom or Study
This is the room whose purpose changes the most depending on who lives there. Some weeks it is a child's room, some homes it stays a permanent study or work from home setup, and in others it flexes into a guest room when needed. The brief tends to be practical first, decorative second, and the budget follows that logic.
Typical spend: 1.1 to 2 lakhs.
Bathrooms
Two to three bathrooms is standard for a Bangalore 3BHK. Homeowners naturally focus on tiles and fittings when budgeting, but the real determinant of whether you are redoing a bathroom in five years is the waterproofing done underneath, before any tile goes down. That is not a place to economise. Done properly, a bathroom is closer to a ten year investment than a five year one.
Typical spend: 1.5 to 3 lakhs total across all bathrooms combined, depending on count, tile selection, and fitting brand.
Foyer and Utility
These two spaces get overlooked in planning far more than they should. A thoughtfully designed foyer, a shoe cabinet, somewhere to hang bags and keys, decent lighting, sets the tone the moment someone walks in. The utility area needs a different kind of thought, machine placement, drying space, and somewhere sensible to store cleaning supplies.
Typical spend: 50,000 to 90,000 for both spaces together.
Putting It All Together
| Space | Typical Budget |
|---|---|
| Living & Dining | 3 to 6.5 lakhs |
| Modular Kitchen | 2.5 to 5.5 lakhs |
| Master Bedroom | 1.8 to 3.2 lakhs |
| Second Bedroom | 1.3 to 2.3 lakhs |
| Third Bedroom or Study | 1.1 to 2 lakhs |
| Bathrooms (2 to 3) | 1.5 to 3 lakhs |
| Foyer & Utility | 50,000 to 90,000 |
| Total (Typical) | 12 to 25 lakhs |
Most of our 3BHK clients land somewhere in this range without compromising on what actually matters to them. Dropping below 12 lakhs almost always means trading away either material quality or scope. On the other side, a bigger home, higher end materials, or a more elevated finish level throughout can reasonably take a project to 28 or 30 lakhs, and for the right home, that is money well placed rather than money overspent.
Curious what your own space would actually cost? Book a free consultation and we will walk through a real, room by room estimate for your home specifically. No obligation attached.
Which Skyline Tier Fits a 3BHK
A full 3BHK fit-out sits above our Essentials starting point, so a 3BHK typically lands in one of two tiers.
| Tier | Typical Total | What's Included |
|---|---|---|
| Skyline Signature | 12 to 22 lakhs | Complete interior design strategy, custom space planning, premium materials and finishes, detailed 3D visualizations, comprehensive project management |
| Skyline Luxury | 22 to 30 lakhs | Completely custom design approach, artisan finishes and premium materials, luxury lighting and styling, founder-led creative direction, white-glove project management |
Most of our 3BHK clients land in Skyline Signature. Skyline Essentials (our ₹5L to ₹10L entry tier) is built for smaller and compact homes, and typically isn't sized for a complete 3BHK.
Where Your Budget Actually Goes
Whichever room you are prioritising, the money tends to break down the same way across categories, only the finish level within each category changes.
| Category | Share of Budget | What's Included |
|---|---|---|
| Carpentry (wardrobes, kitchen, TV unit, storage) | ~45% | Carcass material, shutters, and hardware, the largest line item in any interior |
| Kitchen & fittings | ~20% | Countertop, sink, chimney, appliances, drawer and pull-out hardware |
| Civil, electrical & false ceiling | ~15% | Wiring, wall prep, gypsum ceiling, cove lighting points |
| Finishes & soft furnishings | ~12% | Paint, wallpaper, curtains, upholstery |
| Design & project management | ~8% | Site supervision, 3D visualization, coordination through handover |
Carpentry and kitchen together typically account for nearly two thirds of a 3BHK budget, which is why upgrading shutter finish (laminate to acrylic to membrane) moves your total more than almost any other single decision.
How Budgets Actually Go Off Track
In our experience, it is rarely the original scope that blows a budget out. It is almost always a decision made after work has already begun, once the space is open and new possibilities suddenly feel visible.
The most frequent cause is hidden electrical or plumbing work, particularly in older buildings across Indiranagar, Jayanagar, and other established parts of the city, where existing wiring often cannot support modern loads without upgrades. Setting aside 8 to 10 percent of your total budget as contingency is not being overly cautious. It is simply realistic.
The second common cause is scope creep once the project is underway. A false ceiling meant only for the living room quietly extends into all three bedrooms. A simple wardrobe gains integrated lighting and a loft unit somewhere along the way. None of these decisions feel large on their own, but together they add up quickly. Having a clear brief before work starts, and staying disciplined about changes once it does, remains the single best way to protect your budget.
Doing It Yourself vs. Working With a Studio
We are often asked whether managing vendors directly, rather than going through a studio, saves money. In the short term, sometimes it does. But the coordination effort, the errors that creep in when trades are not talking to each other, and the quality gaps that appear when no single person owns the final result, tend to cost more to fix later than they saved upfront, and that effect only grows in a 3BHK, where there is simply more happening in parallel.
A design studio's fee, usually 10 to 15 percent of the project total, covers design, vendor coordination, quality checks, and project management, along with the experience of having navigated this exact process many times before. That fee is not sitting on top of your interior as extra margin. It is what keeps the project on the timeline it was promised, on the budget it was planned around, and out of the renovation horror stories that circulate in every apartment complex WhatsApp group in the city.
Before You Ask for a Quote
Get clear on two things first. Which rooms you genuinely will not compromise on, and what finish level you actually want to be living with a decade from now, not just on move in day. A kitchen you use every single day earns a different share of the budget than a spare room used a few times a year. A home built for regular entertaining deserves a living room that can actually carry that weight.
Budgeting well is not about chasing the lowest number you can find. It is about being deliberate with where the money goes, so what you end up with is a home that genuinely feels worth what you put into it.
Get a clear, fixed budget for your 3BHK, before you commit to anything.
Book a free consultation with Skyline Spaces. We'll walk through your space, your priorities, and give you an honest, itemised estimate based on 500+ homes delivered across 10 years in Bangalore. No obligation, no pressure.
Book a Free Consultation